Home Search

Search Every Home Across the Cape Fear Coast

Not sure where to start? Pick your budget.

Each search starts in Wilmington, NC — change the town or add more to search anywhere on the coast.

$300K – $500K
Wilmington, NC
City
$300,000 – $500,000
Beds
Baths
Save Search
$500K – $750K
Wilmington, NC
City
$500,000 – $750,000
Beds
Baths
Save Search
$750K – $900K
Wilmington, NC
City
$750,000 – $900,000
Beds
Baths
Save Search
$900K – $2M
Wilmington, NC
City
$900,000 – $2,000,000
Beds
Baths
Save Search
Save
Ask
Tour
Hide
Share
$319,900
5 Days On Site

1033 Brooke Ridge Lane 9
Boiling Spring Lakes, NC 28461

For Sale|Single Family Residence|Active
4
Beds
2
Total Baths
2
Full Baths
1,950
SqFt
$164
/SqFt
2026
Built
Subdivision:
Boiling Spring Lakes
County:
Brunswick
Call Now: 910-622-5400
Is this the listing for you? We can help make it yours.
910-622-5400
1033 Brooke Ridge Lane 91033 Brooke Ridge Lane 91033 Brooke Ridge Lane 91033 Brooke Ridge Lane 9
Save
Ask
Tour
Hide
Share

Mortgage Calculator

Monthly Payment (Est.)

Enter an interest rate to see your estimated monthly payment.
Calculator powered by Showcase IDX, a Constellation1 Company. Copyright ©2026 Information is deemed reliable but not guaranteed.

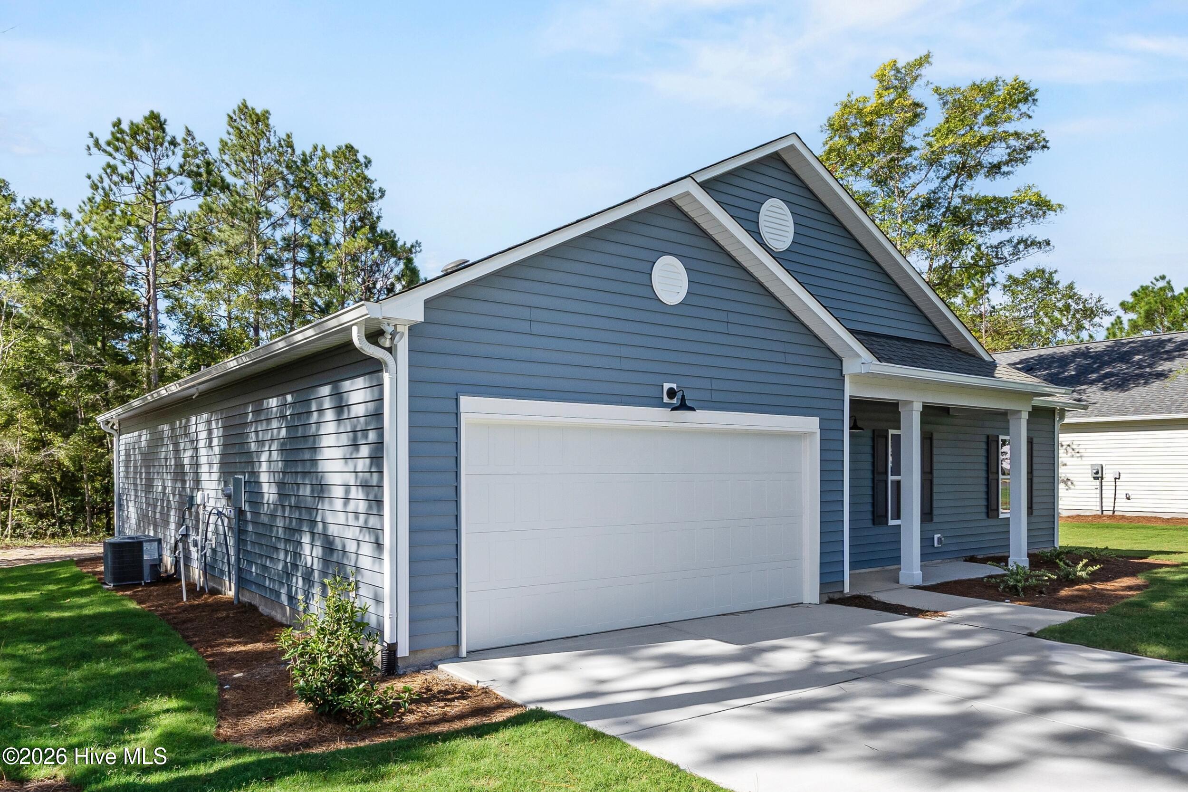
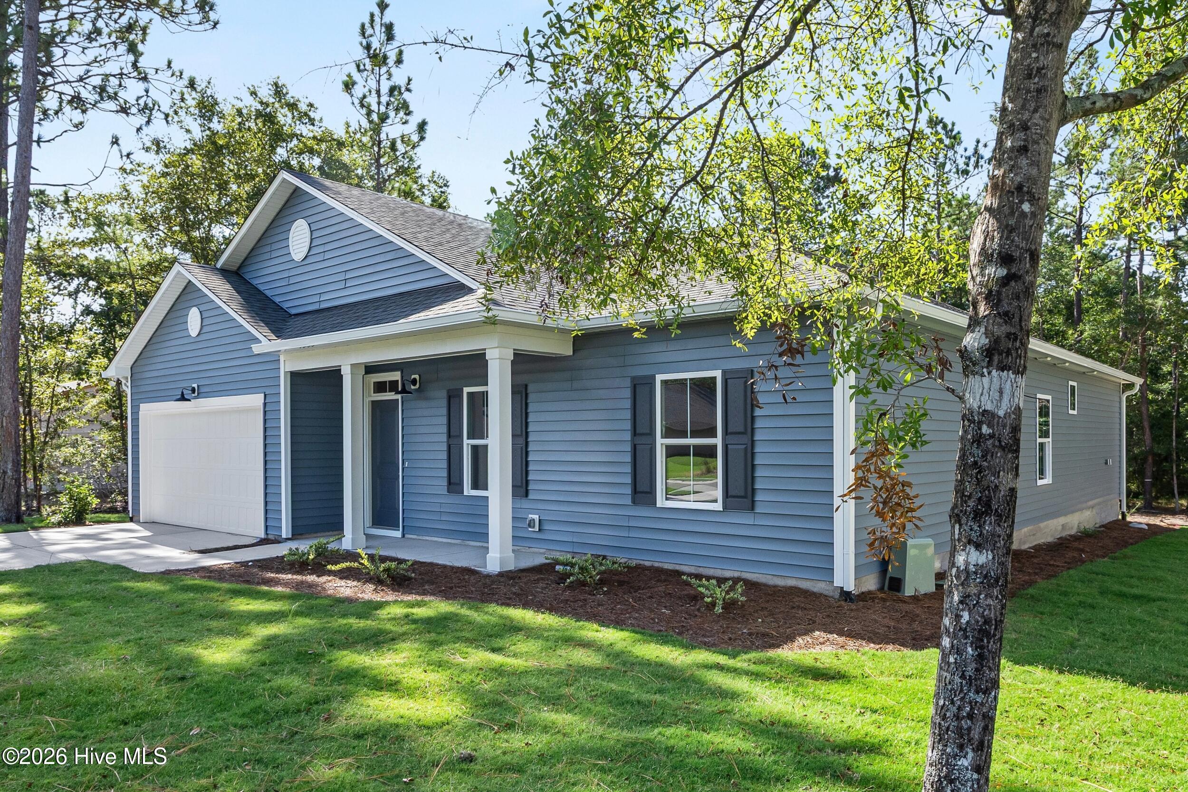
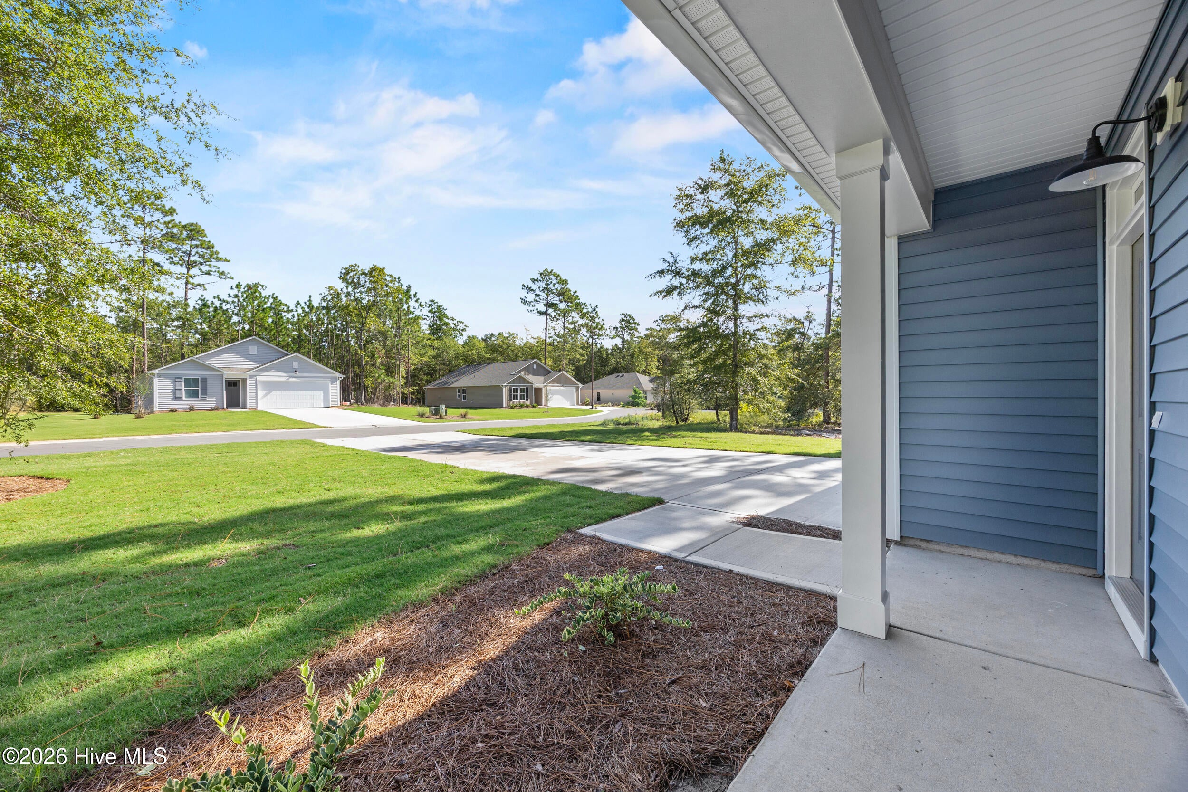
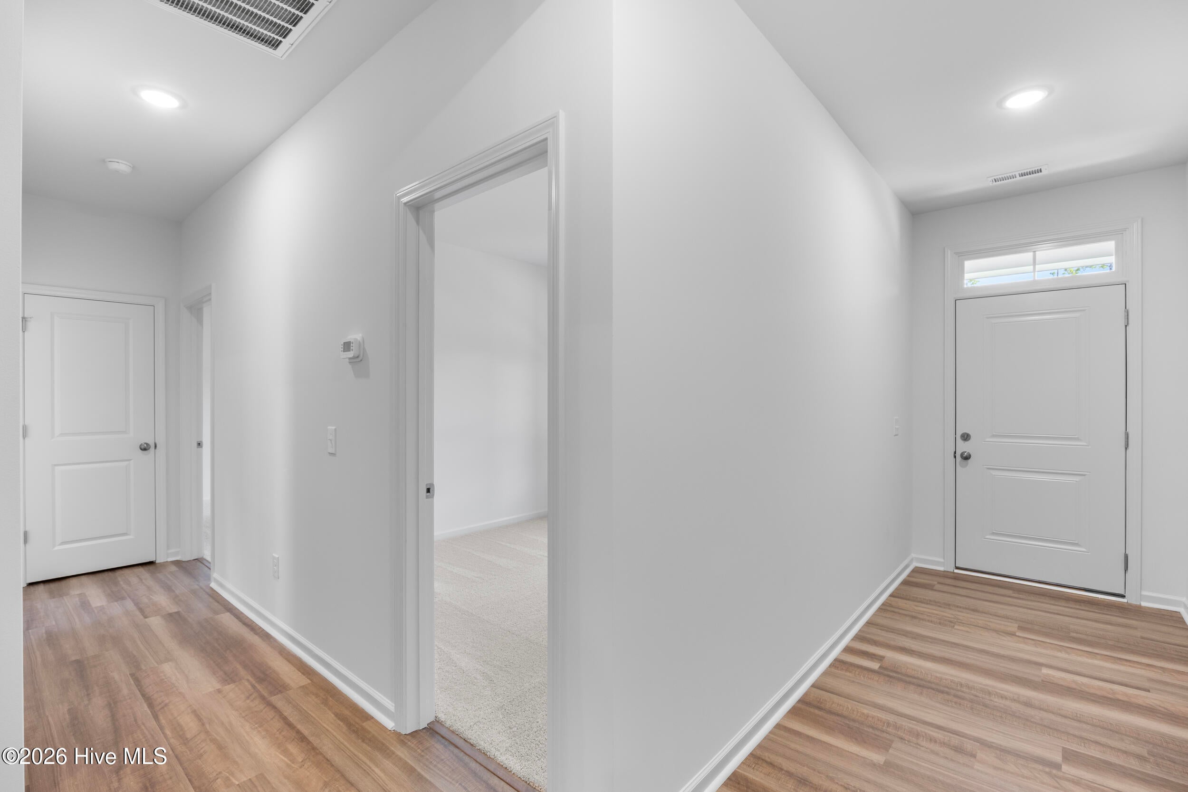
Single-story new construction home situated on Lot #9, approximately ⅓-acre, in Boiling Spring Lakes, NC. This 1,950 sq ft residence offers 4 bedrooms and 2 full bathrooms with a functional, open-concept layout designed for comfortable everyday living. The exterior features a covered front porch, and an attached two-car garage. The interior of the home features 9' ceilings, and a higher vaulted ceiling in the spacious central living area with ample natural light, a designated dining area, and a kitchen overlooking the main living space. The primary bedroom includes a private en-suite bathroom and closet. Three additional bedrooms are well-sized and share a second full bathroom. The single-level layout supports ease of access and efficient use of space. Conveniently located approximately 35 minutes from downtown Wilmington, NC, and just over one hour from North Myrtle Beach, SC, with additional access to lakes, golf, and nature areas. Oak Island beaches, Southport waterfront, shopping, and dining are all within a short drive. For a limited time get access to a reduced interest rate when using the preferred lender and attorney! Visit our Welcome Center for all the details at 961 Plymouth Rd in Boiling Spring Lakes. Home shown is a representation of the floor plan and may include optional features or upgrades. Elevations, materials, colors, finishes, square footage, and included features may vary from the actual home. Please consult a Sales Representative for complete details.

Save
Ask
Tour
Hide
Share
Listing Snapshot
Price 
$319,900
Days On Site 
5 Days
Bedrooms 
4
Inside Area (SqFt) 
1,950 sqft
Total Baths 
2
Full Baths 
2
Partial Baths 
N/A
Lot Size 
0.35 Acres
Year Built 
2026
MLS® Number 
100609664
Status 
Active
Property Tax 
N/A
HOA/Condo/Coop Fees 
$15 monthly
Sq Ft Source 
N/A
Friends & Family
Recent Activity
5 days agoListing first seen on site
5 days agoListing updated with changes from the MLS®
General Features
Acres 
0.35
Attached Garage 
Yes
Foundation 
Slab
Garage 
Yes
Garage Spaces 
2
Green Energy Efficient 
Lighting
Home Warranty 
Yes
Levels 
One
Number Of Stories 
1
Parking 
Garage Faces FrontAttachedConcreteOff StreetGarage
Parking Spaces 
2
Property Condition 
New Construction
Property Sub Type 
Single Family Residence
Security 
Smoke Detector(s)
Sewer 
Septic Tank
Special Circumstances 
Standard
SqFt Total 
1950
Utilities 
Water Connected
Water Source 
Public
Zoning 
R1
Interior Features
Appliances 
RangeDishwasherMicrowaveElectric Water Heater
Basement 
None
Cooling 
Heat Pump
Flooring 
Carpet
Heating 
Heat PumpElectric
Interior 
Walk-In Closet(s)High CeilingsEntrance FoyerKitchen IslandPantry
Laundry Features 
Laundry Room
Bedroom 2 
Dimensions – 11.6×11.6Level – First
Bedroom 3 
Dimensions – 11.6×11.8Level – First
Bedroom 4 
Dimensions – 10.9×11.8Level – First
Dining Room 
Dimensions – 10.6×14.6Level – First
Living Room 
Dimensions – 16.6×18.11Level – First
Master Bedroom 
Dimensions – 15.1×14.0Level – First
Save
Ask
Tour
Hide
Share
Exterior Features
Construction Details 
Vinyl SidingFrame
Fencing 
None
Frontage 
See Remarks
Lot Features 
Wooded
Patio And Porch 
PatioPorch
Road Frontage 
City StreetState Road
Roof 
Shingle
View 
None
Waterview 
None
Community Features
Accessibility Features 
Accessible Full Bath
Association Amenities 
Management
Association Fee 
$180.0
Association Fee Frequency 
Annually
School District 
Brunswick County Schools
Financing Terms Available 
CashConventionalFHAUSDA LoanVA Loan
Roads 
Paved
Schools
School District
Brunswick County Schools
Elementary School
Bolivia
Middle School
South Brunswick
High School
South Brunswick
Listing courtesy of Logan Homes Team of Coldwell Banker Sea Coast Advantage


The data relating to real estate on this website comes in part from the Internet Data Exchange program of Hive MLS, and is updated as of 2026-10-17 01:32 AM UTC. All information is deemed reliable but not guaranteed and should be independently verified. All properties are subject to prior sale, change, or withdrawal. Neither listing broker(s) shall be responsible for any typographical errors, misinformation, or misprints, and shall be held totally harmless from any damages arising from reliance upon these data. Copyright 2026 Hive MLS

Neighborhood & Commute
Source: Walkscore
Save
Ask
Tour
Hide
Share
© 2026 Osprey Realty. All rights reserved.