Home Search

Search Every Home Across the Cape Fear Coast

Not sure where to start? Pick your budget.

Each search starts in Wilmington, NC — change the town or add more to search anywhere on the coast.

$300K – $500K
Wilmington, NC
City
$300,000 – $500,000
Beds
Baths
Save Search
$500K – $750K
Wilmington, NC
City
$500,000 – $750,000
Beds
Baths
Save Search
$750K – $900K
Wilmington, NC
City
$750,000 – $900,000
Beds
Baths
Save Search
$900K – $2M
Wilmington, NC
City
$900,000 – $2,000,000
Beds
Baths
Save Search
Save
Ask
Tour
Hide
Share
$464,900
6 Days On Site

1055 Lexington Avenue NE
Leland, NC 28451

Single Family Residence|Coming Soon
5
Beds
3
Total Baths
3
Full Baths
2,340
SqFt
$199
/SqFt
2006
Built
Subdivision:
Parkwood Estates
County:
Brunswick
Call Now: 910-622-5400
Is this the listing for you? We can help make it yours.
910-622-5400
1055 Lexington Avenue NE1055 Lexington Avenue NE1055 Lexington Avenue NE1055 Lexington Avenue NE
Save
Ask
Tour
Hide
Share

Mortgage Calculator

Monthly Payment (Est.)

Enter an interest rate to see your estimated monthly payment.
Calculator powered by Showcase IDX, a Constellation1 Company. Copyright ©2026 Information is deemed reliable but not guaranteed.

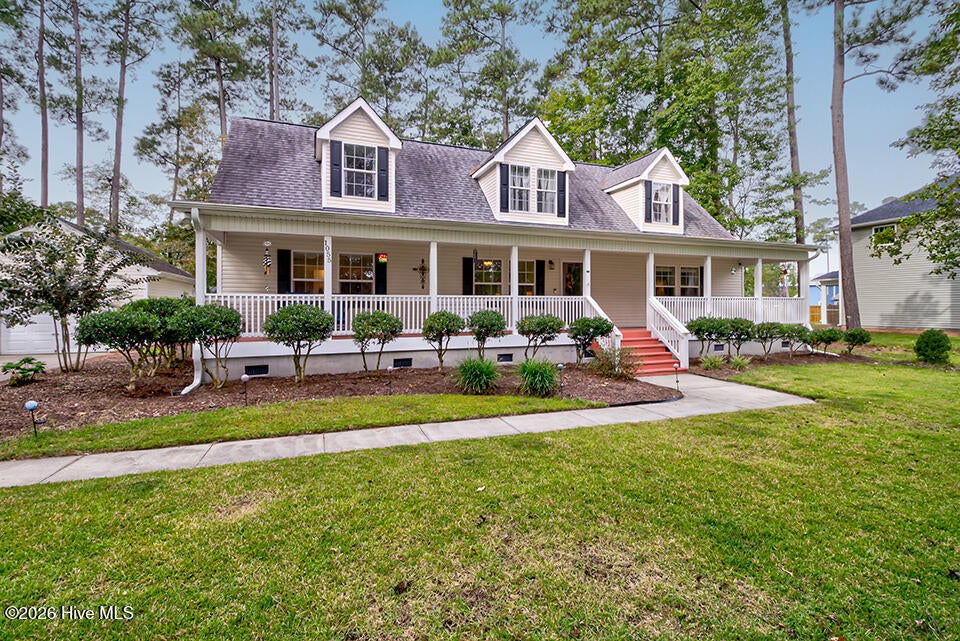
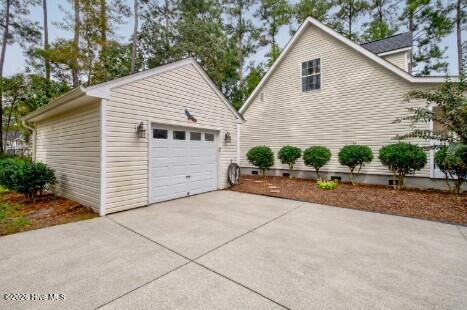
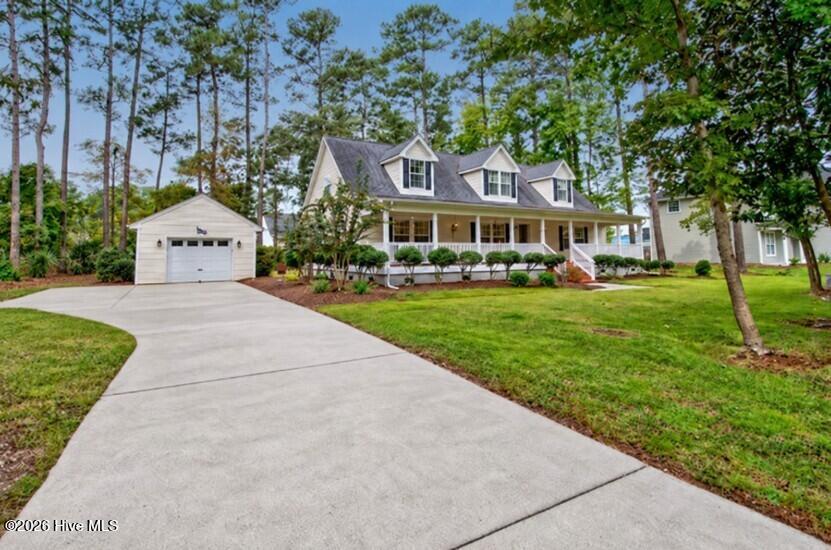
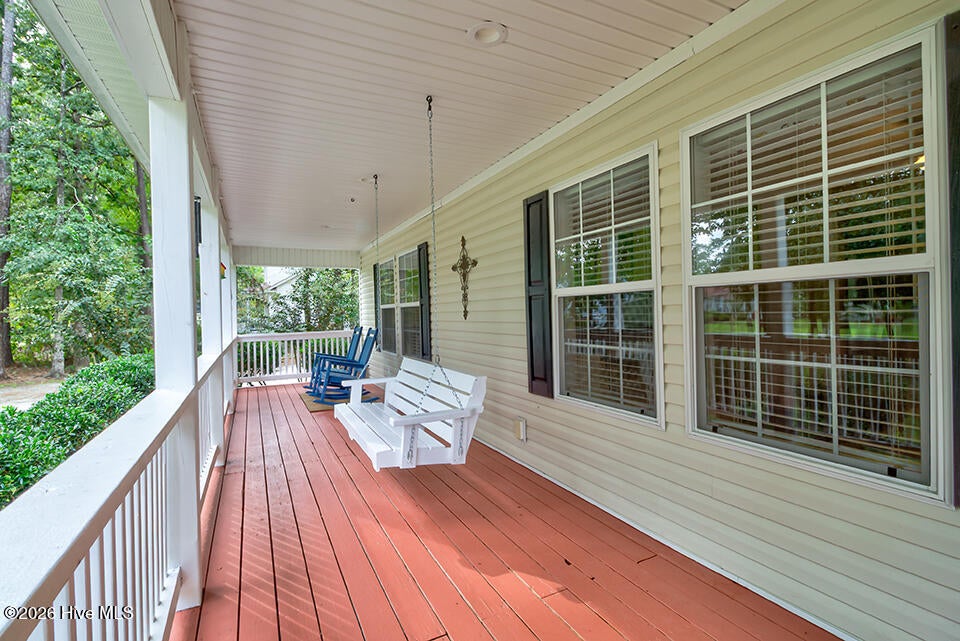
Available for showings 23rd October! Welcome to this beautifully maintained Cape Cod home in desirable Parkwood Estates in Leland, NC! Offering 2,340 square feet, five bedrooms, and three full baths, this spacious home combines classic charm, flexible living spaces, and thoughtful updates–all on a half-acre lot with no HOA dues. An inviting rocking-chair front porch sets the stage for relaxed living, while mature trees create a peaceful, wooded setting. Inside, the open main living area connects a generous living room with the kitchen and adjoining dining area, making gatherings easy. Hardwood floors extend throughout the first floor, and a nearby laundry room adds everyday convenience. The first-floor primary suite anchors the split-bedroom layout, with two additional bedrooms and a second full bath completing the main level. Upstairs, two oversized bedrooms flank a versatile bonus room–perfect for a media room, music studio, or home gym–with a third full bath nearby. Updates include a roof replaced in 2019, two HVAC systems installed in 2020, and appliances, countertops, and flooring updated in 2019. Additional features include a whole-house generator, an encapsulated crawl space with a dehumidifier, and a security system. Enjoy outdoor living on the large deck, plus the convenience of an irrigation system and detached garage. Just minutes from Wilmington and the Cape Fear Memorial Bridge, this property offers a peaceful country feel with easy access to shopping, dining, and city amenities. Schedule your tour today!

Save
Ask
Tour
Hide
Share
Listing Snapshot
Price 
$464,900
Days On Site 
6 Days
Bedrooms 
5
Inside Area (SqFt) 
2,340 sqft
Total Baths 
3
Full Baths 
3
Partial Baths 
N/A
Lot Size 
0.49 Acres
Year Built 
2006
MLS® Number 
100609665
Status 
Coming Soon
Property Tax 
$1,516.05
HOA/Condo/Coop Fees 
N/A
Sq Ft Source 
N/A
Friends & Family
Recent Activity
6 days agoListing first seen on site
6 days agoListing updated with changes from the MLS®
General Features
Acres 
0.49
Garage 
Yes
Garage Spaces 
1
Levels 
Two
Number Of Stories 
2
Parking 
Additional ParkingConcreteGarage Door OpenerOn Site
Parking Spaces 
1
Property Sub Type 
Single Family Residence
Security 
Fire Sprinkler SystemSecurity SystemSmoke Detector(s)
Special Circumstances 
Standard
SqFt Total 
2340
Utilities 
Water Available
Zoning 
Co-Sbr-6000
Interior Features
Appliances 
DishwasherMicrowave
Basement 
NoneCrawl Space
Cooling 
Central AirHeat Pump
Electric 
Generator
Flooring 
CarpetLaminate
Heating 
Heat PumpElectric
Interior 
Master DownstairsWalk-In Closet(s)
Bedroom 1 
Dimensions – 12.0×10.0Level – FirstDescription – 12×10 Level: Down- 1st Floor
Bedroom 2 
Dimensions – 12.0×11.0Level – FirstDescription – 12×11 Level:
Bedroom 3 
Dimensions – 13.0×13.0Level – FirstDescription – 13×13 Level:
Bedroom 4 
Dimensions – 15.0×13.0Level – SecondDescription – 15×13 Level:
Bedroom 5 
Dimensions – 15.0×14.0Level – Second
Bonus Room 
Dimensions – 18.0×15.0Level – SecondDescription – 18×15 Level:
Kitchen 
Dimensions – 10.0×11.0Level – FirstDescription – 23×11 Level:
Living Room 
Dimensions – 14.0×10.0Level – First
Master Bedroom 
Dimensions – 15.0×13.0Level – FirstDescription – 15×13 Level: Down- 1st Floor
Save
Ask
Tour
Hide
Share
Exterior Features
Construction Details 
Vinyl SidingFrame
Fencing 
None
Frontage 
See Remarks
Lot Features 
Wooded
Patio And Porch 
CoveredDeckPorch
Pool Features 
Above GroundSee Remarks
Roof 
Shingle
View 
None
Waterview 
None
Community Features
Accessibility Features 
Accessible Full Bath
School District 
Brunswick County Schools
Financing Terms Available 
CashConventionalFHAVA Loan
Roads 
Paved
Schools
School District
Brunswick County Schools
Elementary School
Lincoln
Middle School
Leland
High School
North Brunswick
Listing courtesy of Jason Bell of Keller Williams Innovate-Wilmington


The data relating to real estate on this website comes in part from the Internet Data Exchange program of Hive MLS, and is updated as of 2026-10-18 02:56 AM UTC. All information is deemed reliable but not guaranteed and should be independently verified. All properties are subject to prior sale, change, or withdrawal. Neither listing broker(s) shall be responsible for any typographical errors, misinformation, or misprints, and shall be held totally harmless from any damages arising from reliance upon these data. Copyright 2026 Hive MLS

Neighborhood & Commute
Source: Walkscore
Save
Ask
Tour
Hide
Share
© 2026 Osprey Realty. All rights reserved.