Home Search

Search Every Home Across the Cape Fear Coast

Not sure where to start? Pick your budget.

Each search starts in Wilmington, NC — change the town or add more to search anywhere on the coast.

$300K – $500K
Wilmington, NC
City
$300,000 – $500,000
Beds
Baths
Save Search
$500K – $750K
Wilmington, NC
City
$500,000 – $750,000
Beds
Baths
Save Search
$750K – $900K
Wilmington, NC
City
$750,000 – $900,000
Beds
Baths
Save Search
$900K – $2M
Wilmington, NC
City
$900,000 – $2,000,000
Beds
Baths
Save Search
Save
Ask
Tour
Hide
Share
$489,000
5 Days On Site

1060 Northbridge Court NW
Ocean Isle Beach, NC 28469

For Sale|Single Family Residence|Active
2
Beds
2
Total Baths
2
Full Baths
1,512
SqFt
$323
/SqFt
2024
Built
Subdivision:
Courtyards by Carrell
County:
Brunswick
Call Now: 910-622-5400
Is this the listing for you? We can help make it yours.
910-622-5400
1060 Northbridge Court NW1060 Northbridge Court NW1060 Northbridge Court NW1060 Northbridge Court NW
Save
Ask
Tour
Hide
Share

Mortgage Calculator

Monthly Payment (Est.)

Enter an interest rate to see your estimated monthly payment.
Calculator powered by Showcase IDX, a Constellation1 Company. Copyright ©2026 Information is deemed reliable but not guaranteed.

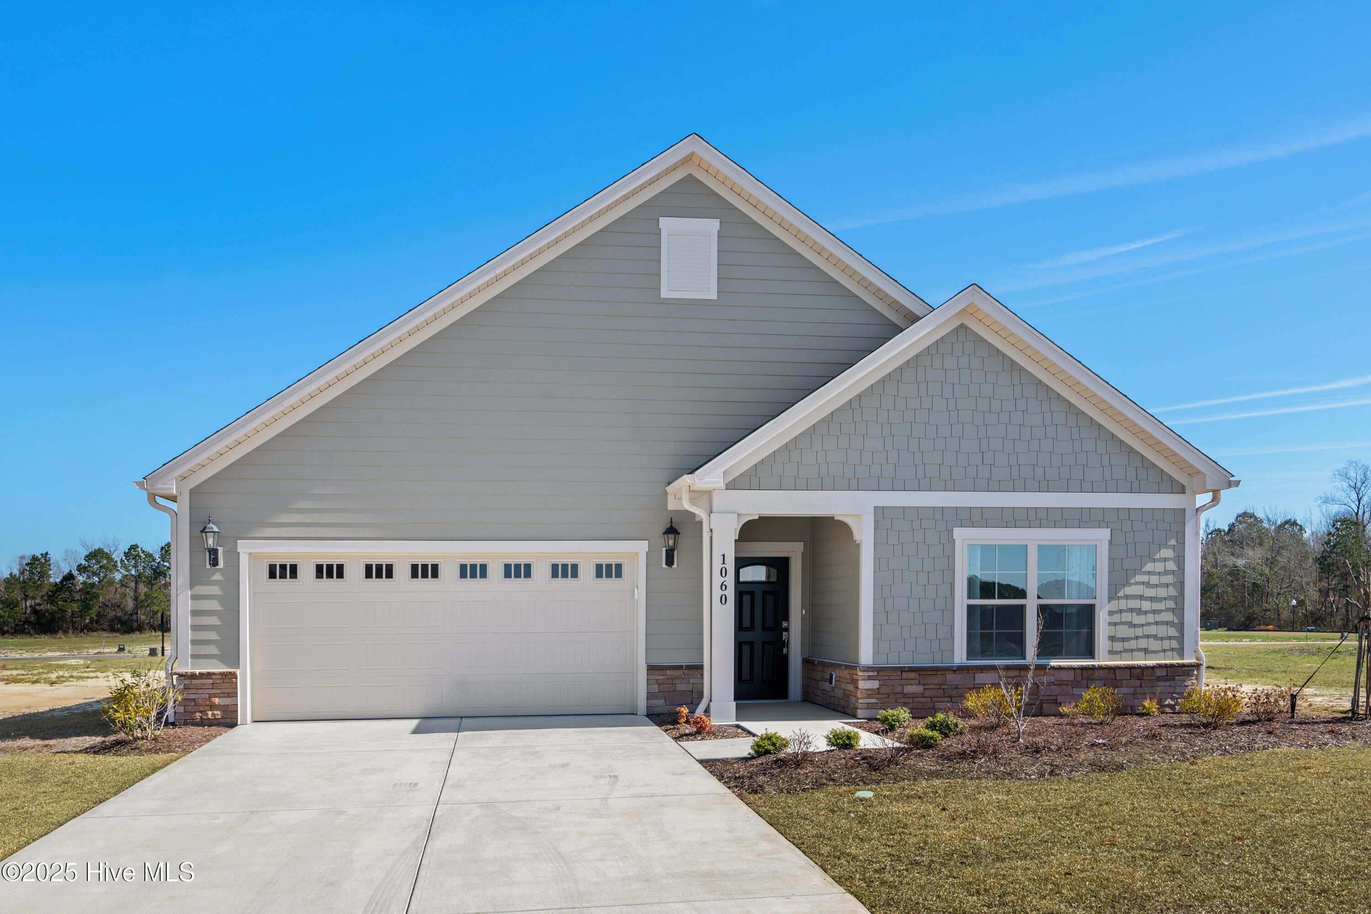
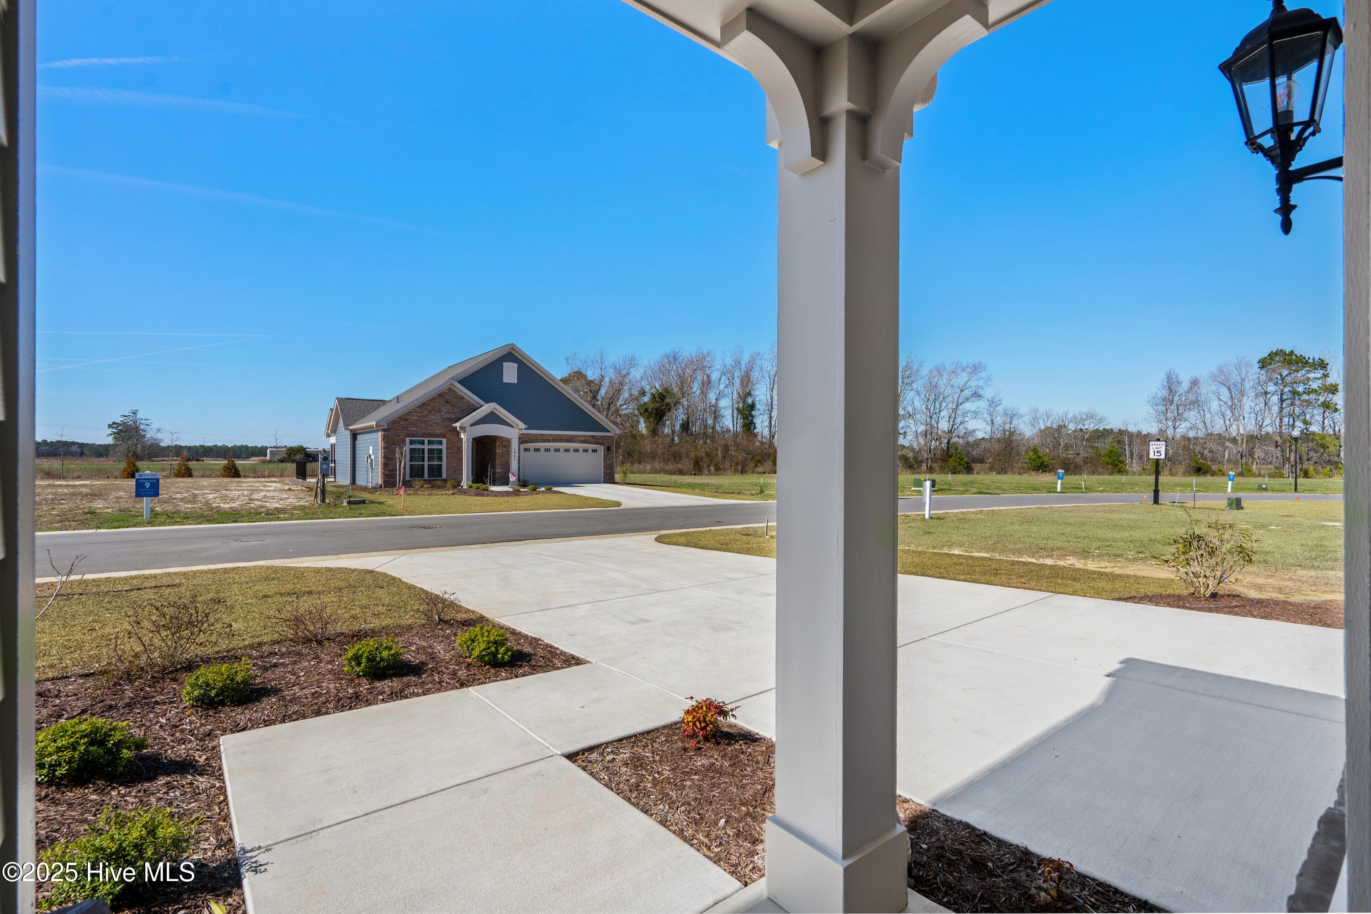
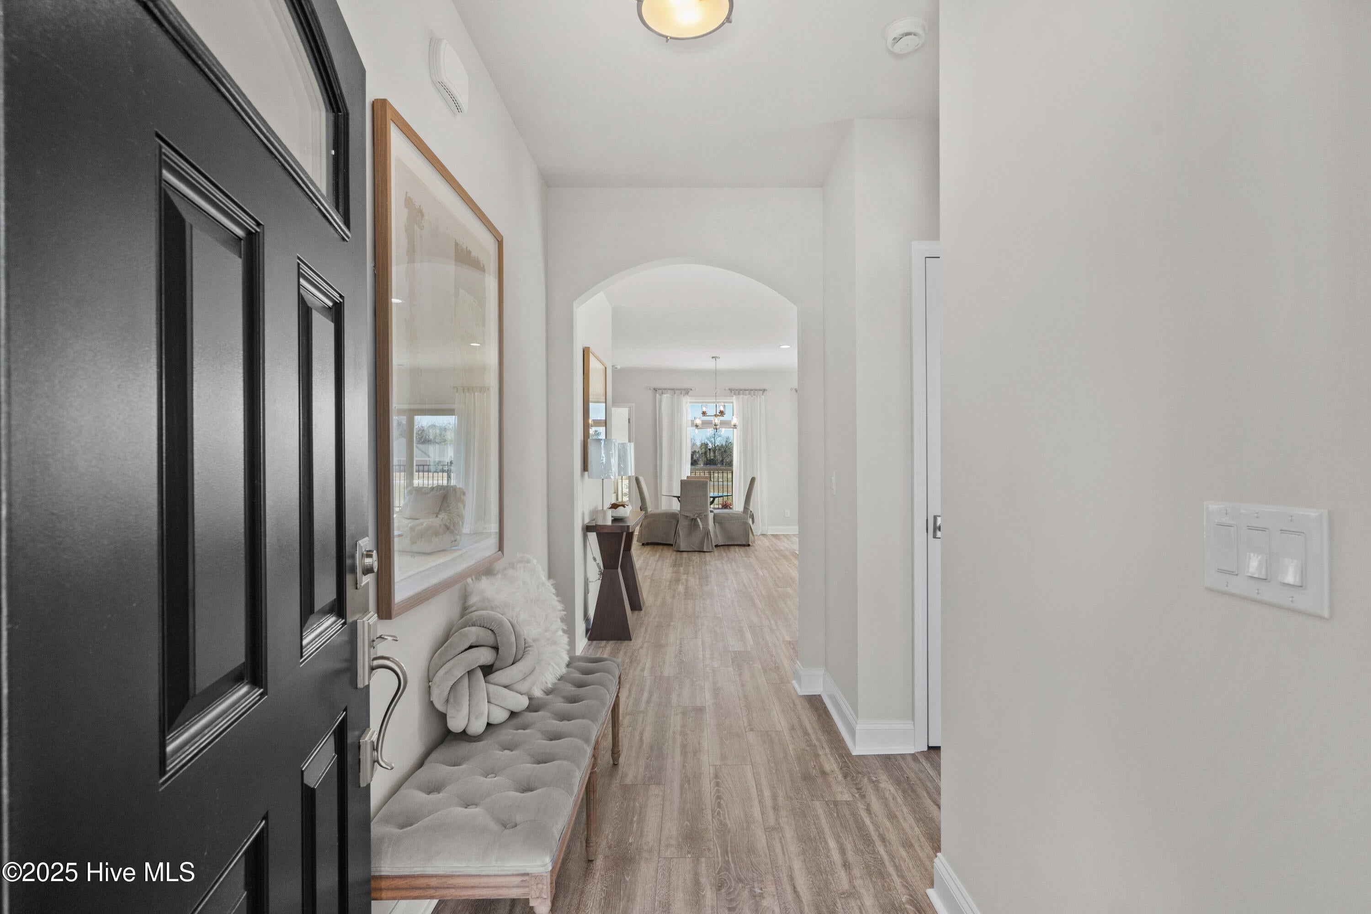
Welcome to Courtyards by Carrell, a 55+ Epcon active adult community built by award-winning builder Bruce Carrell in beautiful Ocean Isle Beach. This beautifully upgraded Capri IV Ranch offers true single-level living with two spacious bedrooms, an open-concept design, and a private courtyard perfect for relaxing or entertaining. The extended Great Room features sliding doors opening to the courtyard, bringing abundant natural light into the home. The upgraded kitchen showcases stainless steel appliances, quartz countertops, and a stylish backsplash, creating an inviting space for everyday living and entertaining. The spacious Owner's Suite features an elegant accent wall and a luxurious bath with a zero-entry tiled shower. A separate guest bedroom provides comfort and privacy for visitors. The laundry room includes upper and lower cabinetry with a utility sink, while the oversized two-car garage offers additional storage. Step outside to your private courtyard featuring upgraded pavers and landscaping, creating a peaceful outdoor retreat. This builder-owned home has been occupied for only a few months as temporary housing for homeowners awaiting completion of their new home within the community. Enjoy resort-style amenities including a pool, clubhouse, fitness center, pickleball and bocce courts, scenic pond with fountain, and beautifully landscaped common areas. HOA-maintained lawn care and irrigation outside the private courtyard provide a truly low-maintenance lifestyle. Discover the comfort, convenience, and exceptional lifestyle awaiting you at Courtyards by Carrell!

Save
Ask
Tour
Hide
Share
Listing Snapshot
Price 
$489,000
Days On Site 
5 Days
Bedrooms 
2
Inside Area (SqFt) 
1,512 sqft
Total Baths 
2
Full Baths 
2
Partial Baths 
N/A
Lot Size 
0.14 Acres
Year Built 
2024
MLS® Number 
100609737
Status 
Active
Property Tax 
N/A
HOA/Condo/Coop Fees 
$230 monthly
Sq Ft Source 
N/A
Friends & Family
Recent Activity
6 days agoListing first seen on site
6 days agoListing updated with changes from the MLS®
General Features
Acres 
0.14
Attached Garage 
Yes
Foundation 
Slab
Garage 
Yes
Garage Spaces 
2
Levels 
One
Number Of Stories 
1
Parking 
Electric Vehicle Charging Station(s)AttachedGarage Door Opener
Parking Spaces 
2
Property Sub Type 
Single Family Residence
Security 
Smoke Detector(s)
Special Circumstances 
Standard
SqFt Total 
1512
Style 
Patio
Utilities 
Sewer ConnectedWater Connected
Water Source 
Public
Zoning 
Co-Cld
Interior Features
Appliances 
RefrigeratorRangeDisposalDishwasherMicrowaveElectric Water Heater
Basement 
None
Cooling 
Central Air
Flooring 
Tile
Heating 
ElectricHeat Pump
Interior 
Master DownstairsWalk-In Closet(s)High CeilingsEntrance FoyerKitchen IslandPantry
Laundry Features 
Washer HookupLaundry Room
Bathroom 1 
Level – Main
Bathroom 2 
Level – Main
Bedroom 1 
Level – Main
Dining Room 
Level – Main
Kitchen 
Level – Main
Laundry 
Level – Main
Living Room 
Level – Main
Master Bedroom 
Level – Main
Save
Ask
Tour
Hide
Share
Exterior Features
Construction Details 
StoneFiber CementFrame
Fencing 
PrivacyPartial
Frontage 
See Remarks
Patio And Porch 
PatioPorch
Roof 
Shingle
View 
None
Waterview 
None
Community Features
Accessibility Features 
Accessible Full Bath
Association Amenities 
ClubhouseFitness CenterMaintenance GroundsSport Court
Association Fee 
$2760.0
Association Fee Frequency 
Annually
Community Features 
PoolStreet Lights
School District 
Brunswick County Schools
Financing Terms Available 
CashConventionalFHAVA Loan
Roads 
Paved
Schools
School District
Brunswick County Schools
Elementary School
Union
Middle School
Shallotte Middle
High School
West Brunswick
Listing courtesy of Ryan T Plowman of Plowman Properties LLC


The data relating to real estate on this website comes in part from the Internet Data Exchange program of Hive MLS, and is updated as of 2026-10-18 02:56 AM UTC. All information is deemed reliable but not guaranteed and should be independently verified. All properties are subject to prior sale, change, or withdrawal. Neither listing broker(s) shall be responsible for any typographical errors, misinformation, or misprints, and shall be held totally harmless from any damages arising from reliance upon these data. Copyright 2026 Hive MLS

Neighborhood & Commute
Source: Walkscore
Save
Ask
Tour
Hide
Share
© 2026 Osprey Realty. All rights reserved.