Home Search

Search Every Home Across the Cape Fear Coast

Not sure where to start? Pick your budget.

Each search starts in Wilmington, NC — change the town or add more to search anywhere on the coast.

$300K – $500K
Wilmington, NC
City
$300,000 – $500,000
Beds
Baths
Save Search
$500K – $750K
Wilmington, NC
City
$500,000 – $750,000
Beds
Baths
Save Search
$750K – $900K
Wilmington, NC
City
$750,000 – $900,000
Beds
Baths
Save Search
$900K – $2M
Wilmington, NC
City
$900,000 – $2,000,000
Beds
Baths
Save Search
Save
Ask
Tour
Hide
Share
$645,000
4 Days On Site

319 Clarendon Avenue
Southport, NC 28461

For Sale|Single Family Residence|Active
2
Beds
2
Total Baths
2
Full Baths
1,322
SqFt
$488
/SqFt
1898
Built
Subdivision:
Not In Subdivision
County:
Brunswick
Call Now: 910-622-5400
Is this the listing for you? We can help make it yours.
910-622-5400
319 Clarendon Avenue319 Clarendon Avenue319 Clarendon Avenue319 Clarendon Avenue
Save
Ask
Tour
Hide
Share

Mortgage Calculator

Monthly Payment (Est.)

Enter an interest rate to see your estimated monthly payment.
Calculator powered by Showcase IDX, a Constellation1 Company. Copyright ©2026 Information is deemed reliable but not guaranteed.

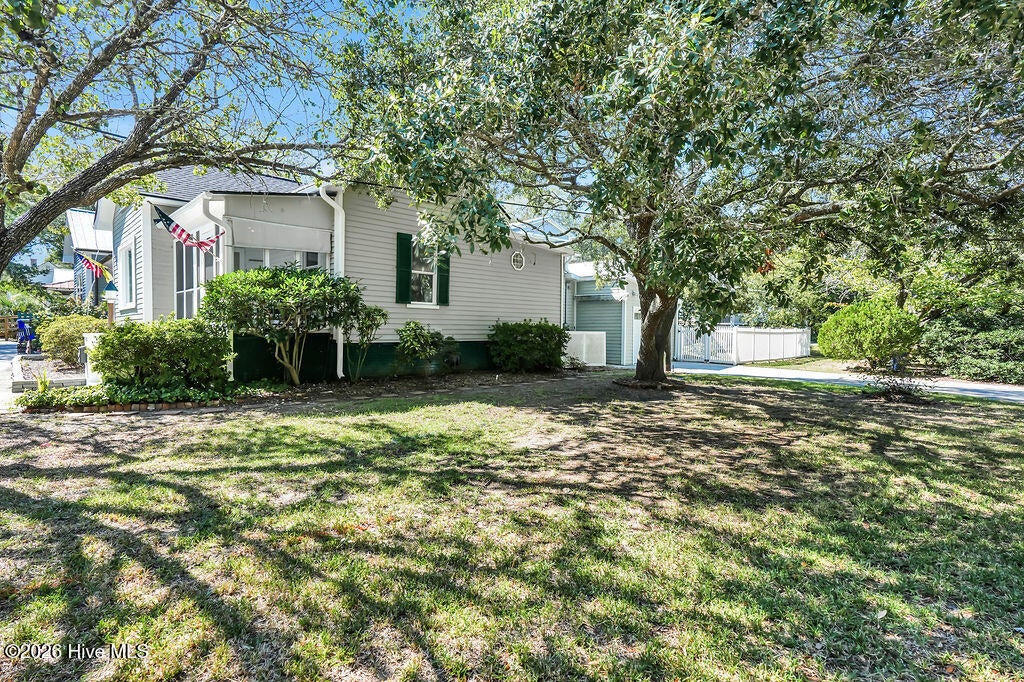
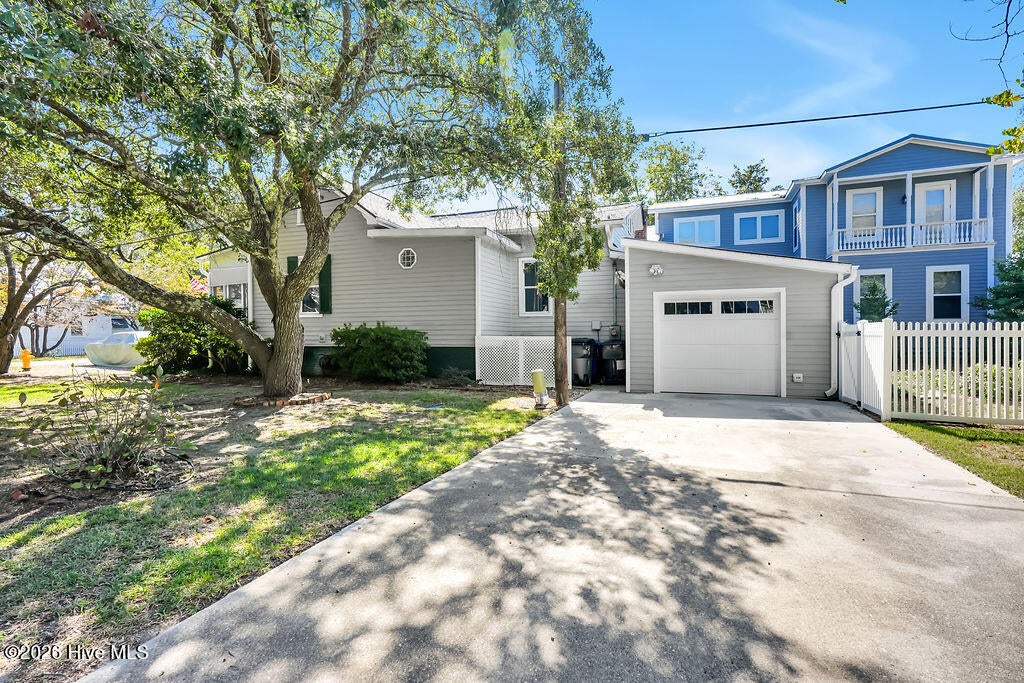
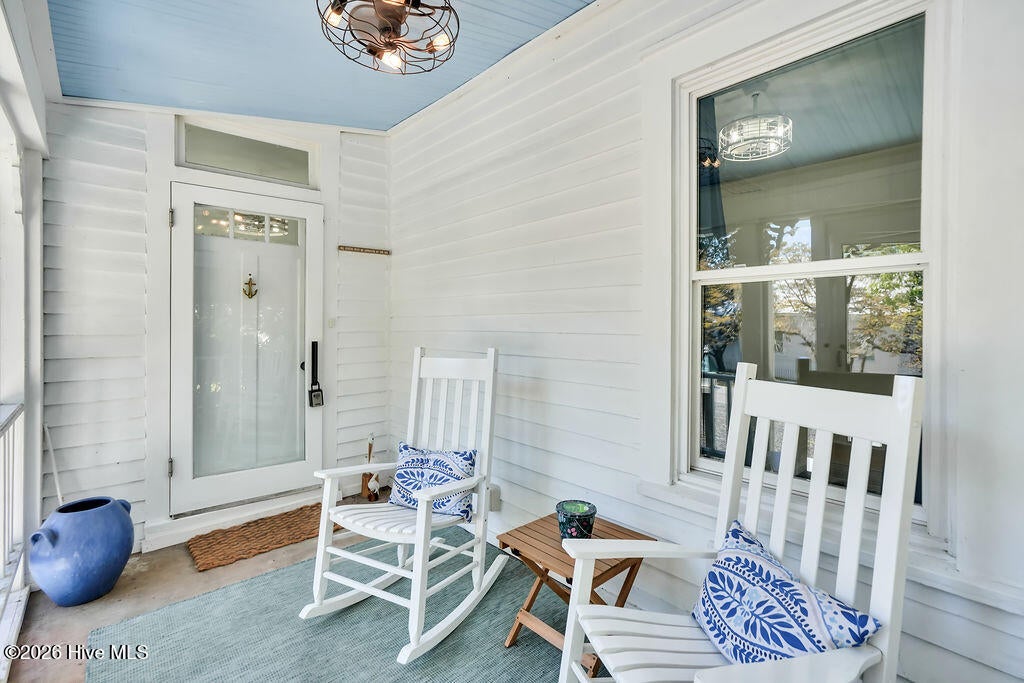
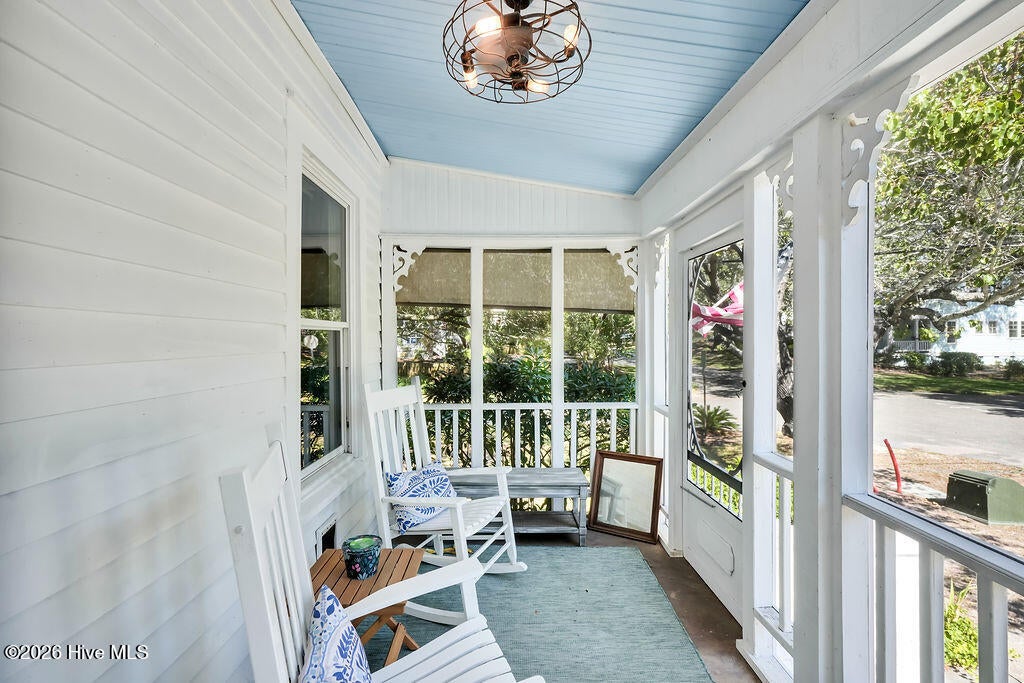
Come enjoy Southport's Historic Downtown, this refined coastal cottage pairs timeless Southport architecture with premium 2025 upgrades. Recent enhancements include a new HVAC system, new roof, fully redesigned bathrooms with all new tile and fixtures, new kitchen appliances, new washer and dryer, new den flooring, and a newly installed rear fence. The kitchen has been elevated with a tile backsplash, upgraded pantry cabinetry, new upper and lower cabinets, and a custom refrigerator panel, all appliances convey. The enclosed front porch opens to an elegant living room with pine flooring, abundant natural light, and a fireplace. A formal dining room with a second fireplace leads to two bedrooms and two beautifully remodeled baths. The rear den offers generous living space with potential for a third bedroom. A workshop/storage area and ample parking complement the property. An additional parcel conveys, enhancing the lot size and outdoor potential. A rare opportunity to own a meticulously updated cottage in the middle of what we all love about Southport.

Save
Ask
Tour
Hide
Share
Listing Snapshot
Price 
$645,000
Days On Site 
4 Days
Bedrooms 
2
Inside Area (SqFt) 
1,322 sqft
Total Baths 
2
Full Baths 
2
Partial Baths 
N/A
Lot Size 
0.08 Acres
Year Built 
1898
MLS® Number 
100609757
Status 
Active
Property Tax 
$2,793.52
HOA/Condo/Coop Fees 
N/A
Sq Ft Source 
N/A
Friends & Family
Recent Activity
4 days agoListing first seen on site
4 days agoListing updated with changes from the MLS®
General Features
Acres 
0.08
Foundation 
Block
Levels 
One
Number Of Stories 
1
Parking 
On Site
Property Sub Type 
Single Family Residence
Special Circumstances 
Standard
SqFt Total 
1322
Utilities 
Sewer AvailableWater Available
Water Source 
Public
Zoning 
Sp-R-10
Interior Features
Appliances 
Electric OvenWasherRefrigeratorDryerDishwasherMicrowaveElectric Water Heater
Cooling 
Central Air
Fireplace 
Yes
Flooring 
Tile
Heating 
ElectricForced Air
Interior 
Master DownstairsBookcasesCeiling Fan(s)Pantry
Bedroom 2 
Dimensions – 11.0×8.0Level – First
Den 
Dimensions – 12.0×16.0Level – FirstDescription – Could be a third bedroom
Dining Room 
Dimensions – 14.0×13.0Level – First
Kitchen 
Dimensions – 14.0Level – First
Living Room 
Dimensions – 14.0×13.0Level – First
Master Bedroom 
Dimensions – 14.0×13.0Level – First
Save
Ask
Tour
Hide
Share
Exterior Features
Construction Details 
BlockWood Siding
Fencing 
Back Yard
Frontage 
See Remarks
Lot Features 
Corner Lot
Patio And Porch 
CoveredPorchScreened
Road Frontage 
City StreetState Road
Roof 
Shingle
View 
None
Waterview 
None
Community Features
School District 
Brunswick County Schools
Financing Terms Available 
CashConventionalFHAVA Loan
Roads 
Paved
Schools
School District
Brunswick County Schools
Elementary School
Southport
Middle School
South Brunswick
High School
South Brunswick
Listing courtesy of Bonner D Herring of Destination Realty Corporation, LLC


The data relating to real estate on this website comes in part from the Internet Data Exchange program of Hive MLS, and is updated as of 2026-10-17 02:08 AM UTC. All information is deemed reliable but not guaranteed and should be independently verified. All properties are subject to prior sale, change, or withdrawal. Neither listing broker(s) shall be responsible for any typographical errors, misinformation, or misprints, and shall be held totally harmless from any damages arising from reliance upon these data. Copyright 2026 Hive MLS

Neighborhood & Commute
Source: Walkscore
Save
Ask
Tour
Hide
Share
© 2026 Osprey Realty. All rights reserved.