Search Every Home Across the Cape Fear Coast
Not sure where to start? Pick your budget.
Each search starts in Wilmington, NC — change the town or add more to search anywhere on the coast.
6936 Sasparilla DriveLeland, NC 28451
Mortgage Calculator
Monthly Payment (Est.)
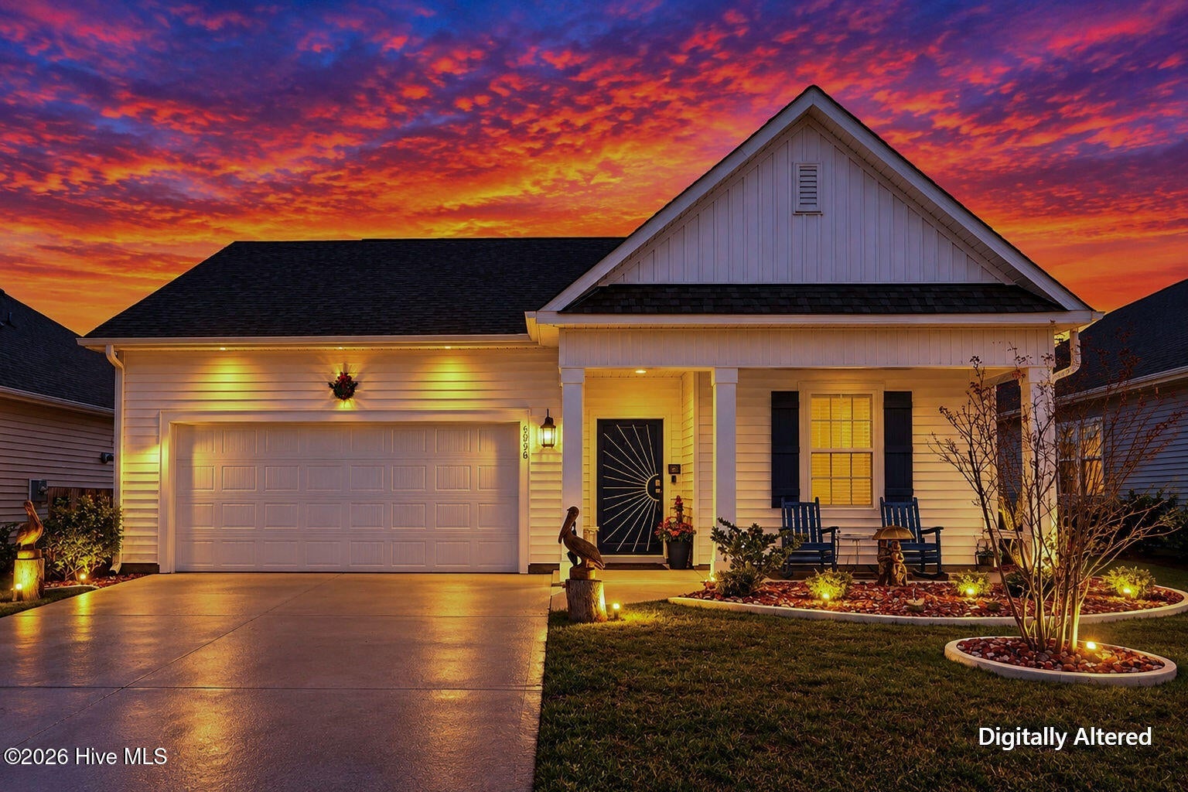
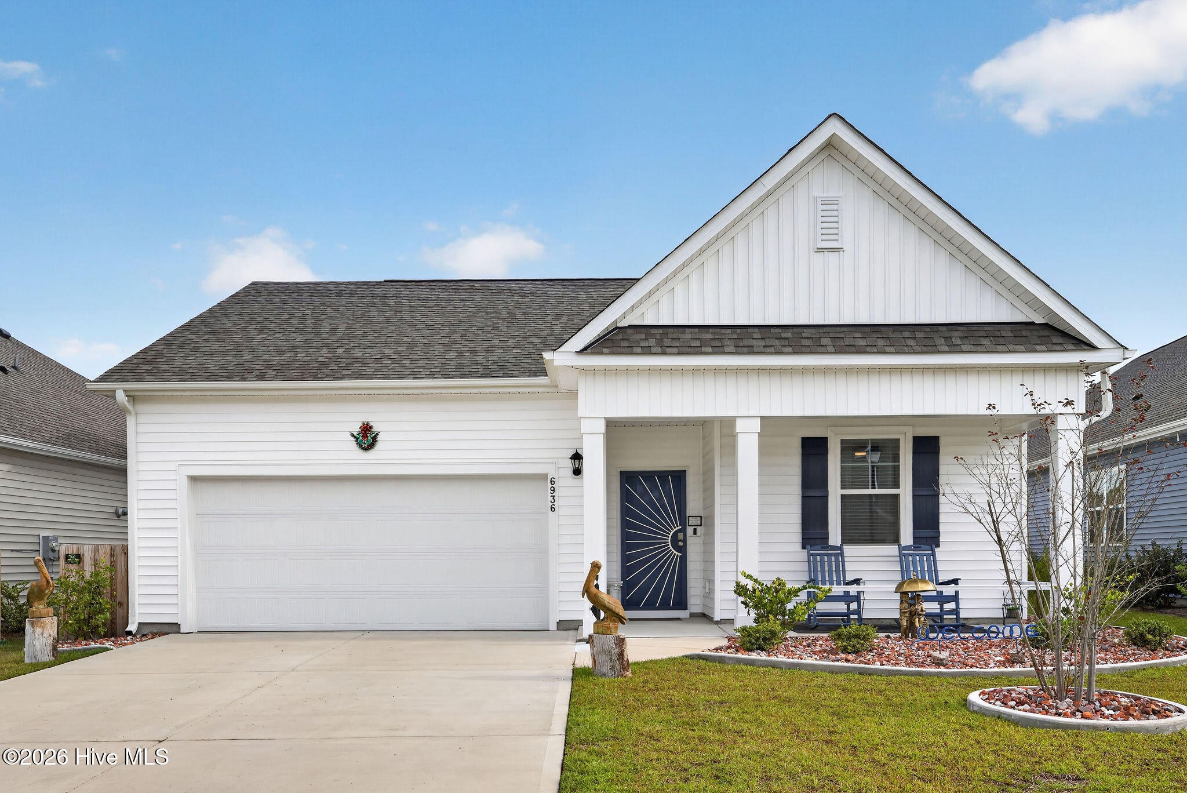
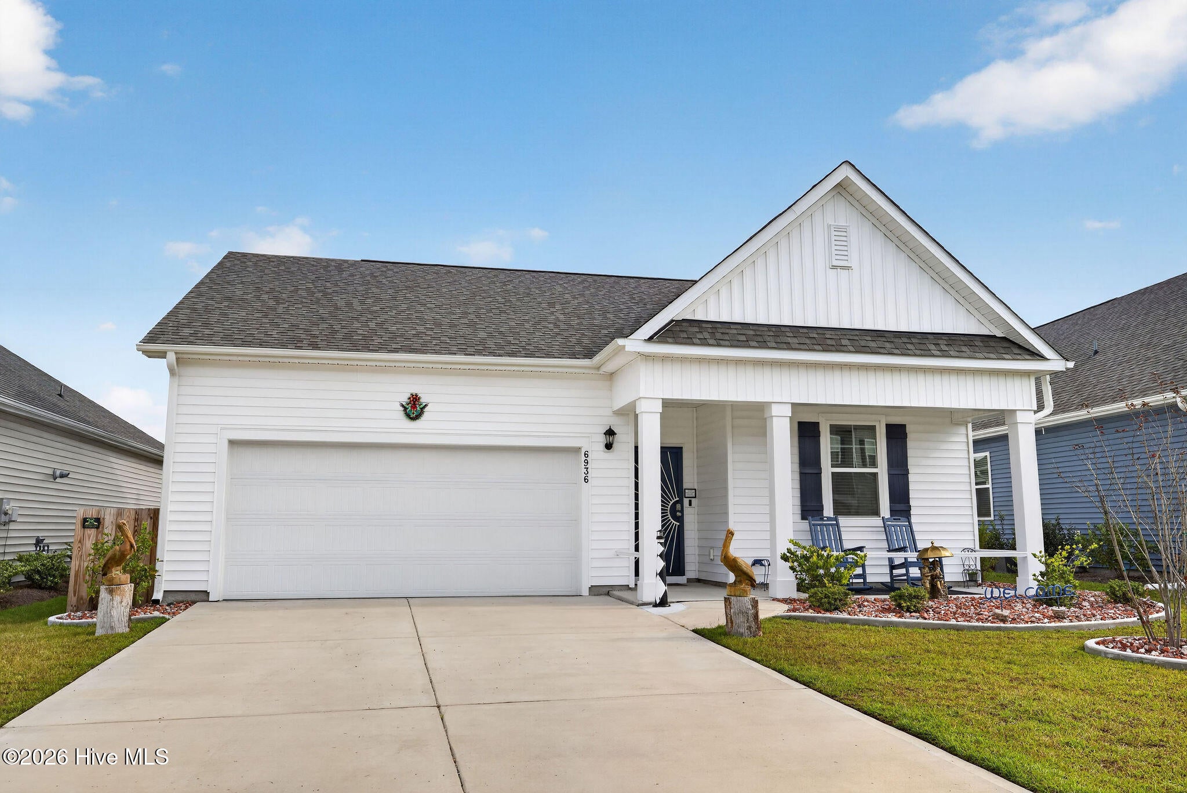
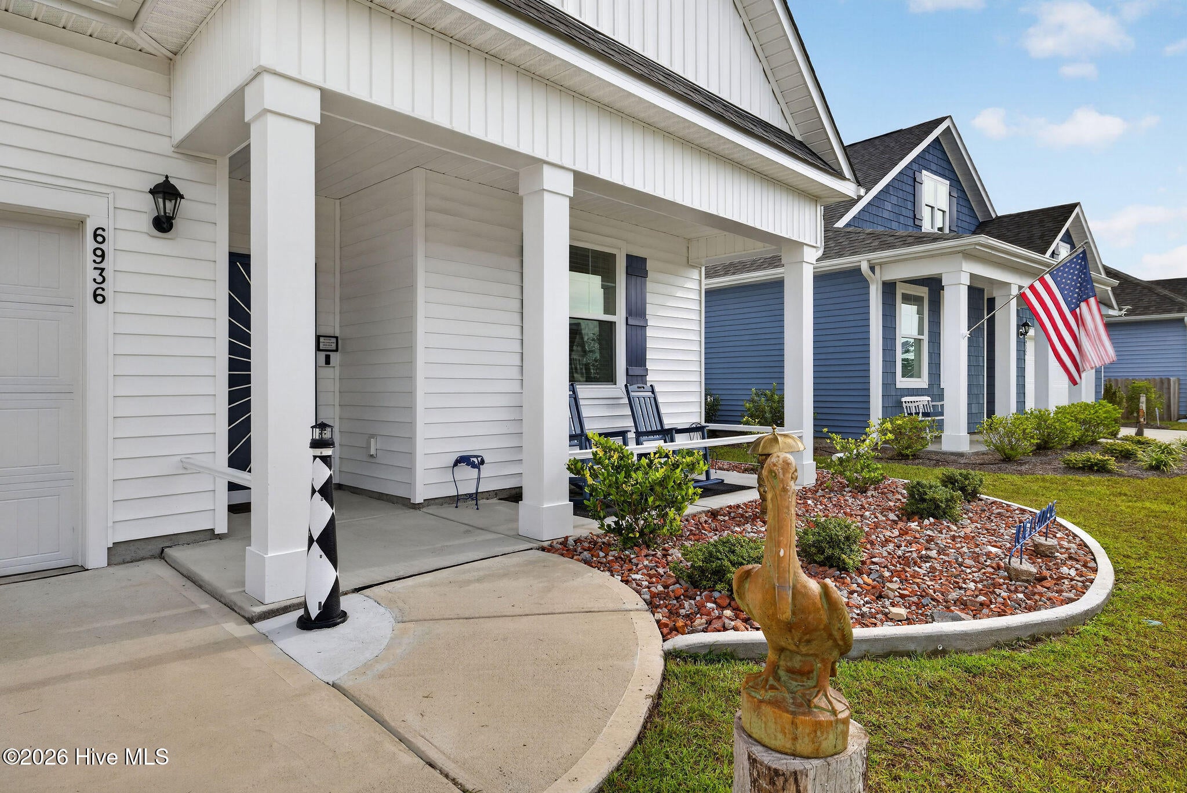
Enter an interest rate to see your estimated monthly payment.Why wait for new construction when this 2025-built home in Grayson Park already has the upgrades completed? This 4-bedroom, 2-bath, single-story D.R. Horton Cali floor plan offers the benefits of a nearly new home with thoughtful improvements throughout, all while remaining under the D.R. Horton Home Warranty. The popular split-bedroom floor plan features 9-foot ceilings and an open-concept living, dining, and kitchen area designed for everyday comfort and entertaining. The kitchen stands out with quartz countertops, a spacious center island, a pantry with additional shelving, pull-out shelving in every lower cabinet, a built-in trash and recycling center, reverse osmosis water filtration, and dimmable above-cabinet lighting. Even better, the KitchenAid refrigerator, Whirlpool kitchen appliances, and GE washer and dryer all convey! The private primary suite features a walk-in closet with automatic lighting, in-wall TV wiring, and an ensuite bath with a granite double vanity, upgraded dimmable lighting, and a 5-foot walk-in shower. Remote-controlled ceiling fans with lighting have been installed in all four bedrooms, the living room, and dining area. Additional upgrades include custom closet shelving, heated toilet seats in both bathrooms, smart home technology, and a tankless gas water heater. The improvements continue outdoors! The covered patio has been fully screened with durable pet-resistant screening, creating a comfortable space to enjoy the outdoors. Low-maintenance rock landscaping with an underlying vapor barrier, a recirculating water feature, and a steel security door add even more value. A wired storage shed sits on a 4-inch concrete slab and includes a water line ready for future irrigation. The 2-car garage offers automatic lighting, a ceiling fan, wall-mounted tool storage, and additional cabinets. Located in Leland's established Grayson Park community, residents enjoy a clubhouse, swimming pool, fitness center, pickleball and tennis courts, dog park, playground, walking trails, and sidewalks. With so many upgrades already in place, this home offers something new construction often doesn't: the finishing touches are already done.
| 4 days ago | Listing first seen on site | |
| 4 days ago | Listing updated with changes from the MLS® |

The data relating to real estate on this website comes in part from the Internet Data Exchange program of Hive MLS, and is updated as of 2026-10-17 01:32 AM UTC. All information is deemed reliable but not guaranteed and should be independently verified. All properties are subject to prior sale, change, or withdrawal. Neither listing broker(s) shall be responsible for any typographical errors, misinformation, or misprints, and shall be held totally harmless from any damages arising from reliance upon these data. Copyright 2026 Hive MLS

Did you know? You can invite friends and family to your search. They can join your search, rate and discuss listings with you.