Home Search

Search Every Home Across the Cape Fear Coast

Not sure where to start? Pick your budget.

Each search starts in Wilmington, NC — change the town or add more to search anywhere on the coast.

$300K – $500K
Wilmington, NC
City
$300,000 – $500,000
Beds
Baths
Save Search
$500K – $750K
Wilmington, NC
City
$500,000 – $750,000
Beds
Baths
Save Search
$750K – $900K
Wilmington, NC
City
$750,000 – $900,000
Beds
Baths
Save Search
$900K – $2M
Wilmington, NC
City
$900,000 – $2,000,000
Beds
Baths
Save Search
Save
Ask
Tour
Hide
Share
$357,490
5 Days On Site

1568 Gunnel Drive SE Lot 108
Leland, NC 28479

Single Family Residence|Pending
4
Beds
3
Total Baths
2
Full Baths
1
Partial Bath
2,338
SqFt
$153
/SqFt
2026
Built
Subdivision:
Saltgrass Landing
County:
Brunswick
Call Now: 910-622-5400
Is this the listing for you? We can help make it yours.
910-622-5400
1568 Gunnel Drive SE Lot 1081568 Gunnel Drive SE Lot 1081568 Gunnel Drive SE Lot 1081568 Gunnel Drive SE Lot 108
Save
Ask
Tour
Hide
Share

Mortgage Calculator

Monthly Payment (Est.)

Enter an interest rate to see your estimated monthly payment.
Calculator powered by Showcase IDX, a Constellation1 Company. Copyright ©2026 Information is deemed reliable but not guaranteed.

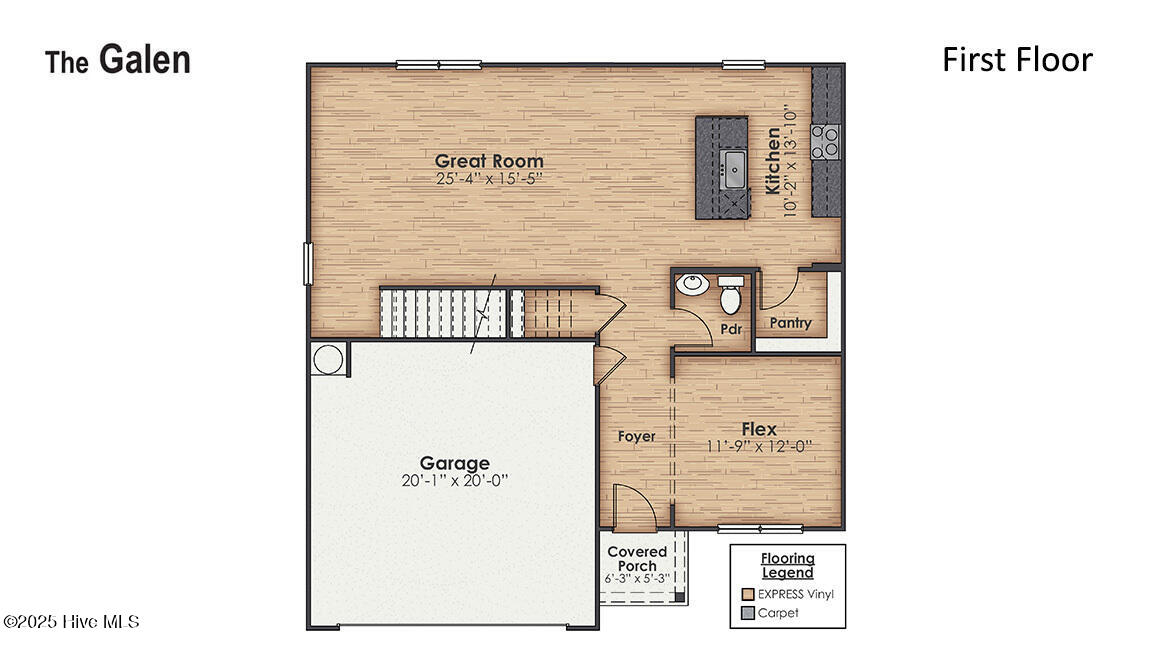
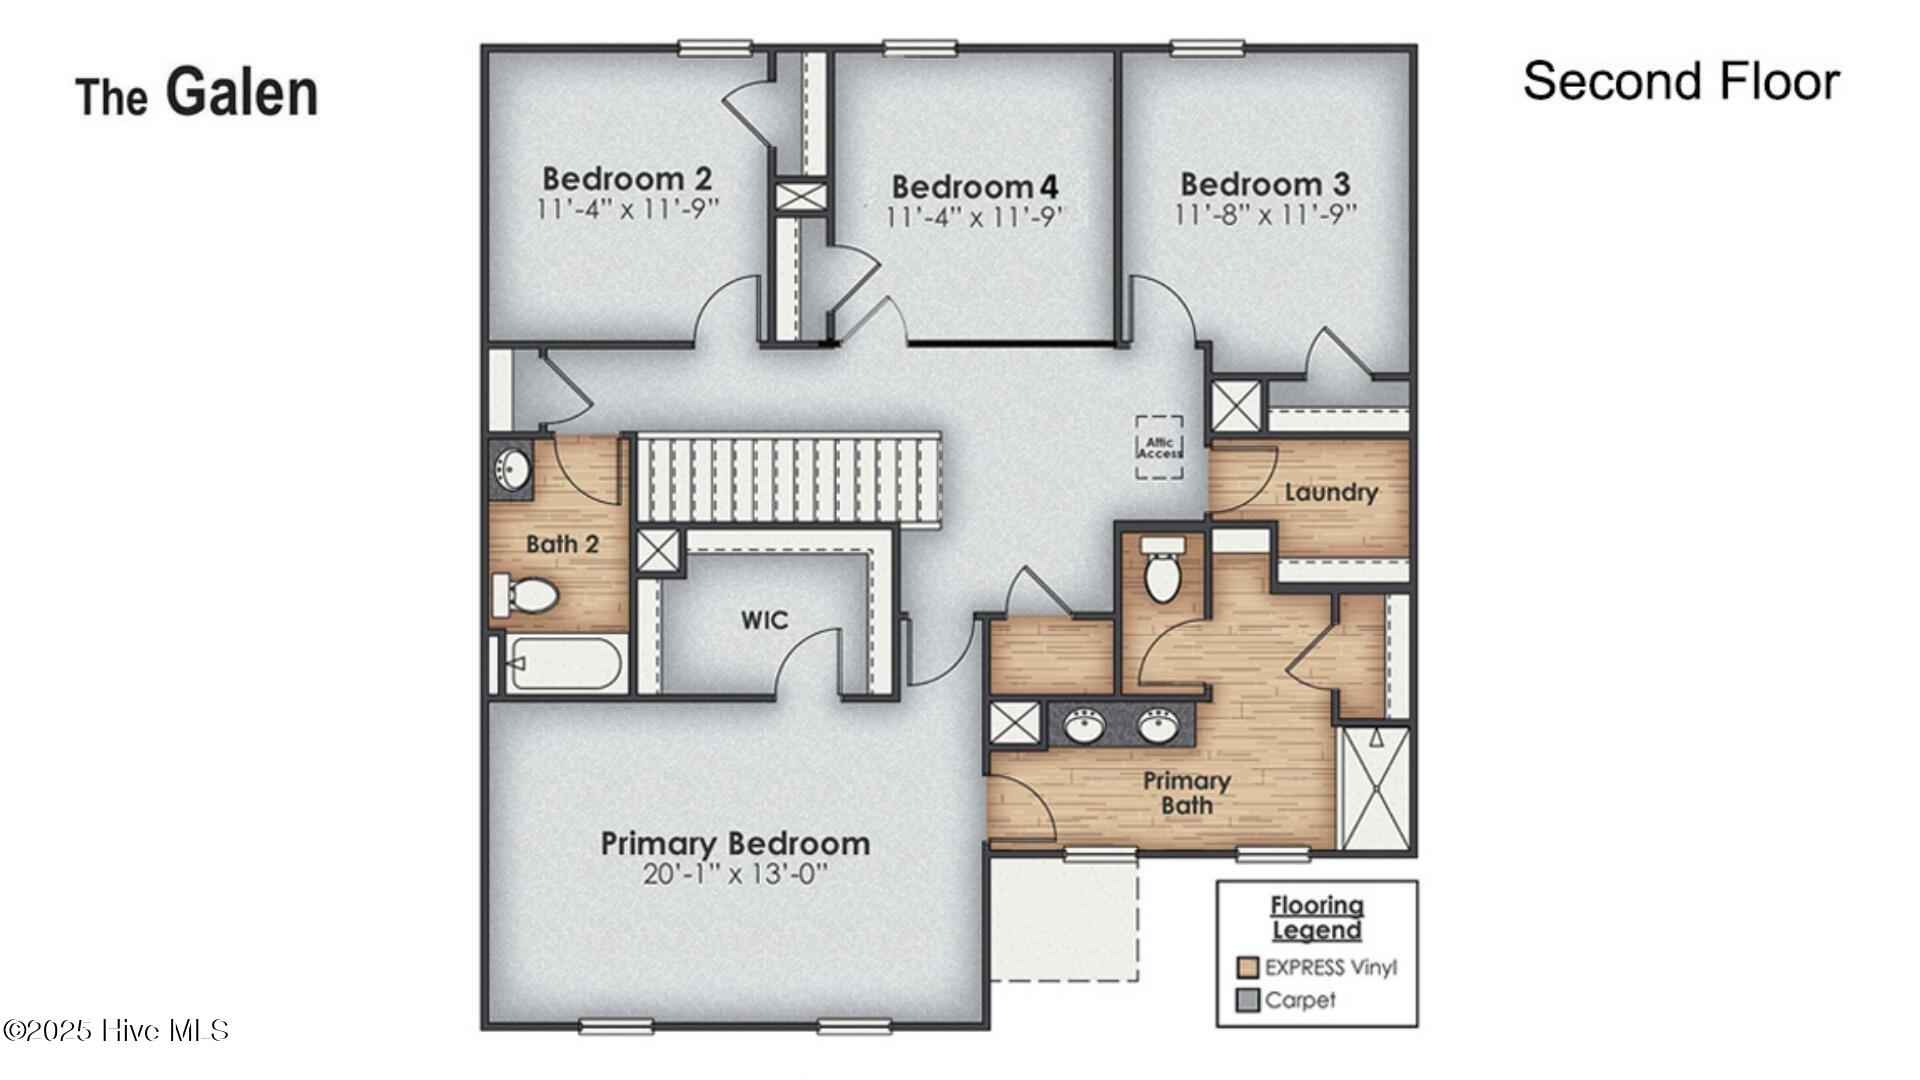
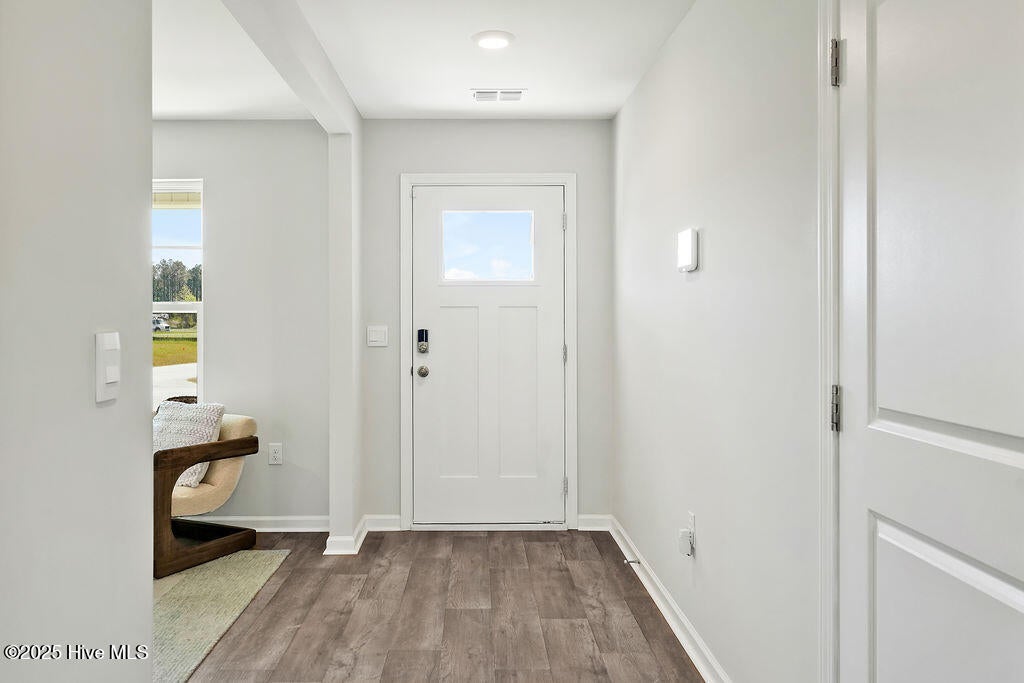
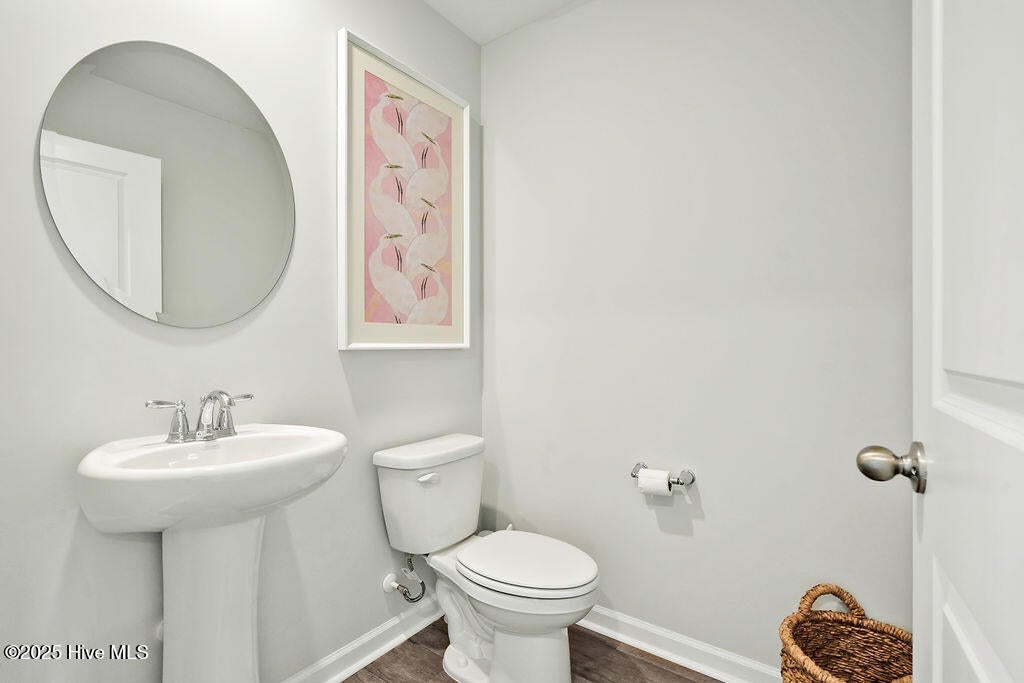
Welcome to Saltgrass Landing! Located in the growing Winnabow area, this community offers a convenient location just a short drive from Oak Island's beautiful beaches, shopping, and dining! The Galen floor plan is a spacious two-story home featuring 4 bedrooms, 2.5 bathrooms, 2,338 square feet, and a 2-car garage. The open-concept layout features a spacious great room, kitchen, and dining area, along with a versatile first-floor flex space. Upstairs, you'll find the primary suite with a walk-in closet, three additional bedrooms, a full bathroom, laundry room, and loft area. This thoughtfully designed home offers plenty of space for comfortable everyday living!

Save
Ask
Tour
Hide
Share
Listing Snapshot
Price 
$357,490
Days On Site 
5 Days
Bedrooms 
4
Inside Area (SqFt) 
2,338 sqft
Total Baths 
3
Full Baths 
2
Partial Baths 
1
Lot Size 
0.22 Acres
Year Built 
2026
MLS® Number 
100609806
Status 
Pending
Property Tax 
$25.9
HOA/Condo/Coop Fees 
$70 monthly
Sq Ft Source 
N/A
Friends & Family
Recent Activity
5 days agoListing first seen on site
5 days agoListing updated with changes from the MLS®
General Features
Acres 
0.22
Attached Garage 
Yes
Foundation 
Slab
Garage 
Yes
Garage Spaces 
2
Green Energy Efficient 
LightingThermostat
Levels 
Two
Number Of Stories 
2
Parking 
AttachedConcreteOff StreetPaved
Parking Spaces 
2
Property Condition 
New ConstructionUnder Construction
Property Sub Type 
Single Family Residence
Security 
Smoke Detector(s)
Special Circumstances 
Standard
SqFt Total 
2338
Utilities 
Sewer AvailableWater Available
Water Source 
Public
Zoning 
CO-RR
Interior Features
Appliances 
RangeDisposalDishwasherMicrowaveElectric Water Heater
Basement 
None
Cooling 
Central Air
Flooring 
CarpetVinyl
Heating 
ElectricHeat Pump
Interior 
Walk-In Closet(s)Kitchen IslandPantry
Laundry Features 
Washer HookupLaundry Room
Bedroom 2 
Dimensions – 11.4×11.9Level – Second
Bedroom 3 
Dimensions – 11.8×11.9Level – Second
Bedroom 4 
Dimensions – 11.0×12.0Level – Second
Bonus Room 
Dimensions – 12.0×11.9Level – First
Great Room 
Dimensions – 25.4×15.5Level – First
Kitchen 
Dimensions – 13.1×10.2Level – First
Master Bedroom 
Dimensions – 20.0×13.0Level – Second
Save
Ask
Tour
Hide
Share
Exterior Features
Construction Details 
Vinyl SidingFrame
Fencing 
None
Frontage 
See Remarks
Patio And Porch 
PatioFront Porch
Road Frontage 
Private Road
Roof 
Shingle
View 
None
Waterview 
None
Community Features
Accessibility Features 
Accessible Full Bath
Association Amenities 
Maintenance GroundsManagementParkPicnic AreaPlaygroundTrail(s)
Association Fee 
$840.0
Association Fee Frequency 
Annually
School District 
Brunswick County Schools
Financing Terms Available 
CashConventionalFHAUSDA LoanVA Loan
Roads 
Paved
Schools
School District
Brunswick County Schools
Elementary School
Bolivia
Middle School
South Brunswick
High School
South Brunswick
Listing courtesy of Team D.R. Horton of D.R. Horton, Inc


The data relating to real estate on this website comes in part from the Internet Data Exchange program of Hive MLS, and is updated as of 2026-10-18 02:56 AM UTC. All information is deemed reliable but not guaranteed and should be independently verified. All properties are subject to prior sale, change, or withdrawal. Neither listing broker(s) shall be responsible for any typographical errors, misinformation, or misprints, and shall be held totally harmless from any damages arising from reliance upon these data. Copyright 2026 Hive MLS

Neighborhood & Commute
Source: Walkscore
Save
Ask
Tour
Hide
Share
© 2026 Osprey Realty. All rights reserved.