Home Search

Search Every Home Across the Cape Fear Coast

Not sure where to start? Pick your budget.

Each search starts in Wilmington, NC — change the town or add more to search anywhere on the coast.

$300K – $500K
Wilmington, NC
City
$300,000 – $500,000
Beds
Baths
Save Search
$500K – $750K
Wilmington, NC
City
$500,000 – $750,000
Beds
Baths
Save Search
$750K – $900K
Wilmington, NC
City
$750,000 – $900,000
Beds
Baths
Save Search
$900K – $2M
Wilmington, NC
City
$900,000 – $2,000,000
Beds
Baths
Save Search
Save
Ask
Tour
Hide
Share
$629,900
4 Days On Site

1628 Silverwood Court SE
Bolivia, NC 28422

Single Family Residence|Coming Soon
4
Beds
4
Total Baths
3
Full Baths
1
Partial Bath
2,487
SqFt
$253
/SqFt
2008
Built
Subdivision:
Winding River Plantation
County:
Brunswick
Call Now: 910-622-5400
Is this the listing for you? We can help make it yours.
910-622-5400
1628 Silverwood Court SE1628 Silverwood Court SE1628 Silverwood Court SE1628 Silverwood Court SE
Save
Ask
Tour
Hide
Share

Mortgage Calculator

Monthly Payment (Est.)

Enter an interest rate to see your estimated monthly payment.
Calculator powered by Showcase IDX, a Constellation1 Company. Copyright ©2026 Information is deemed reliable but not guaranteed.

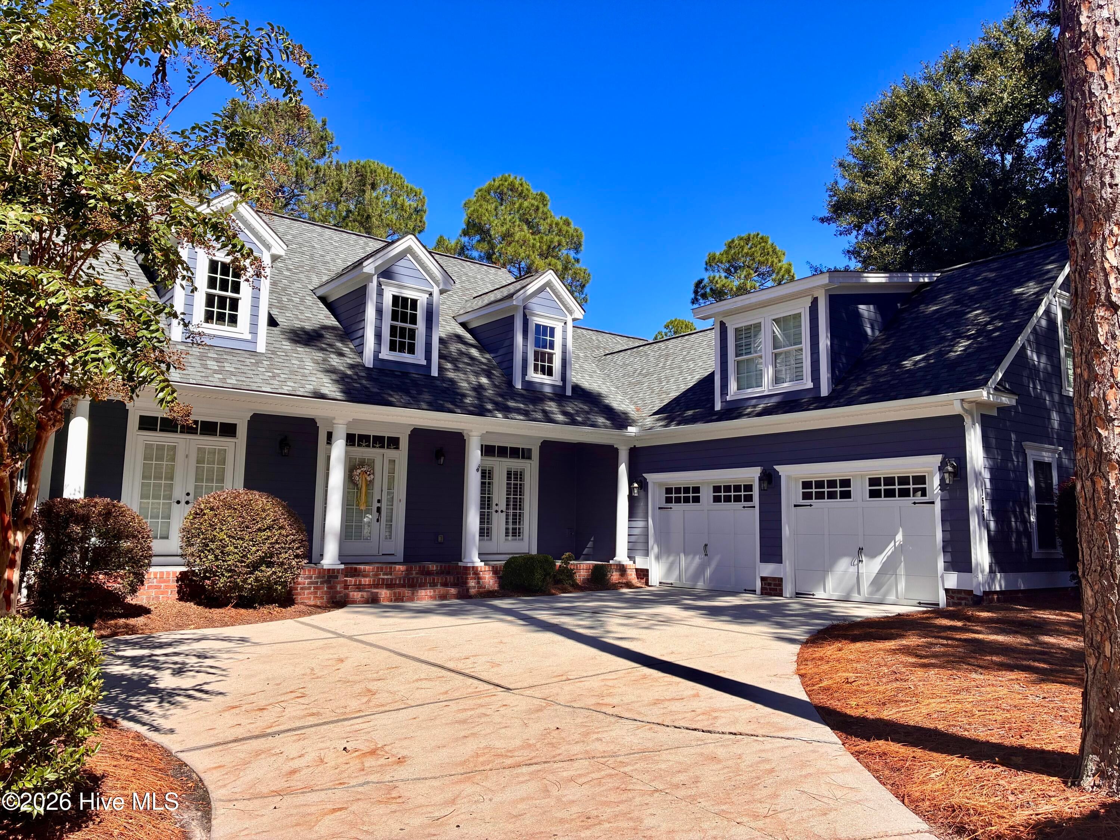
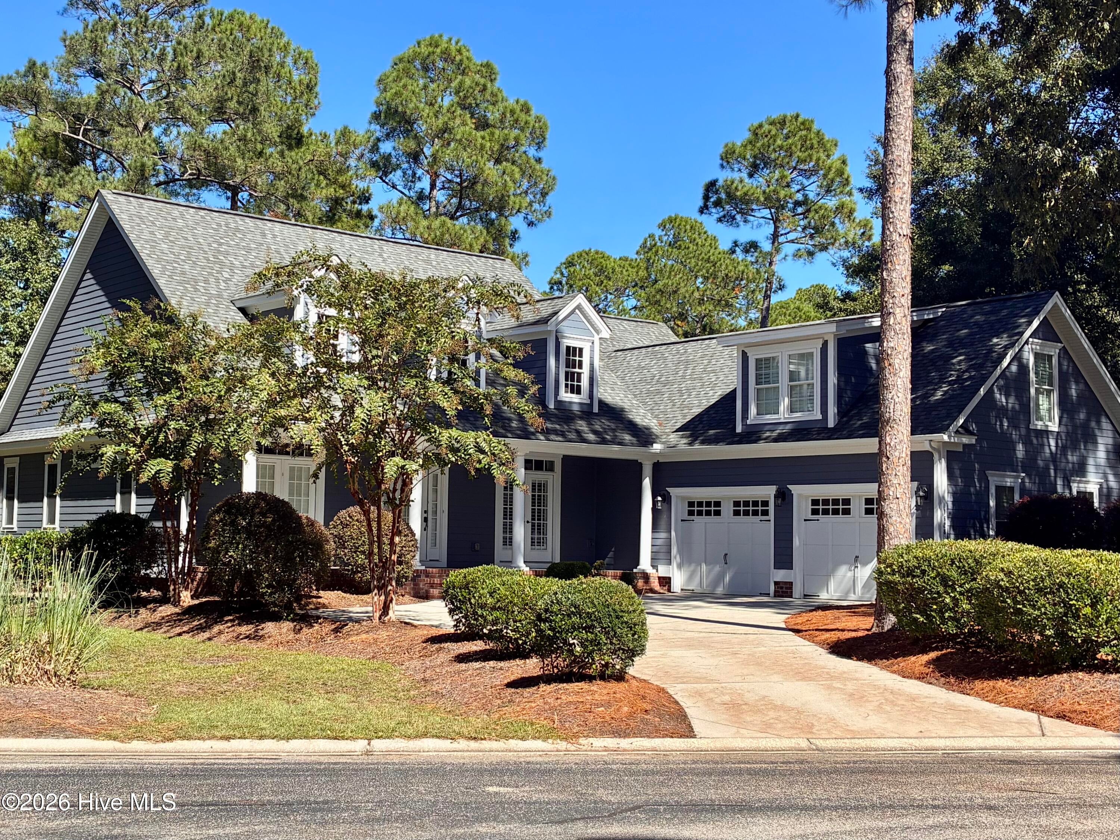
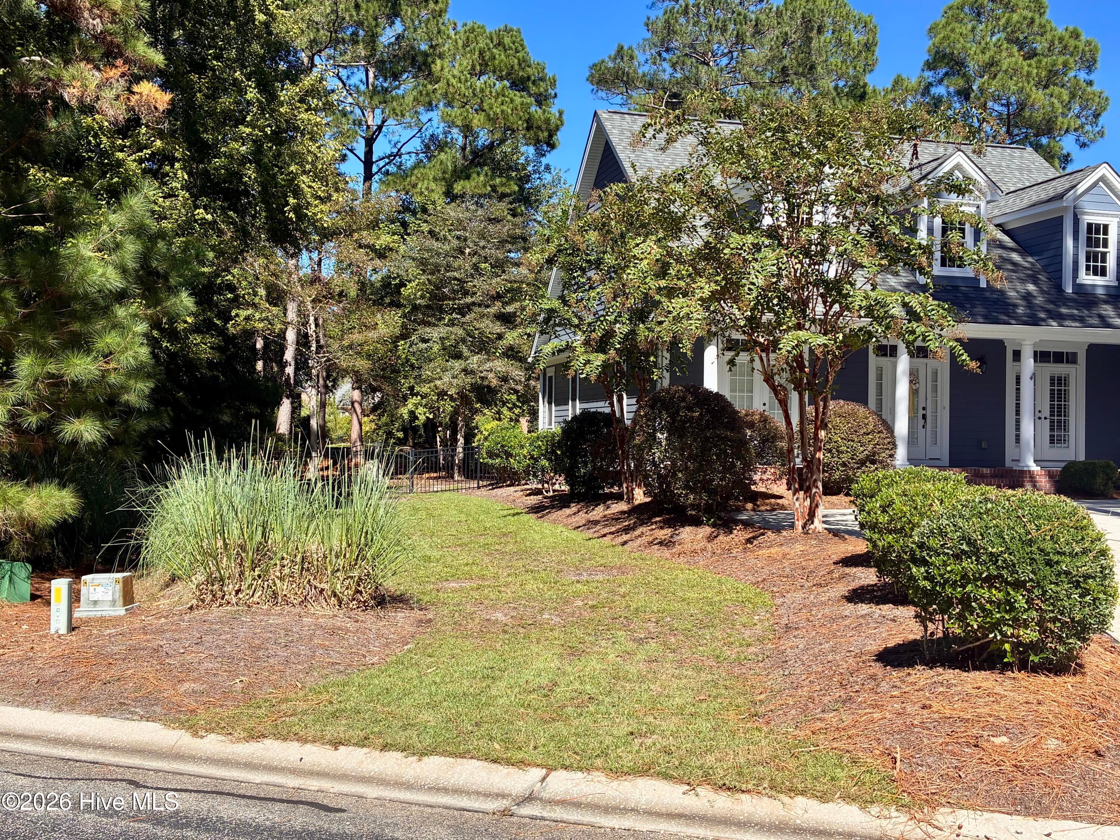
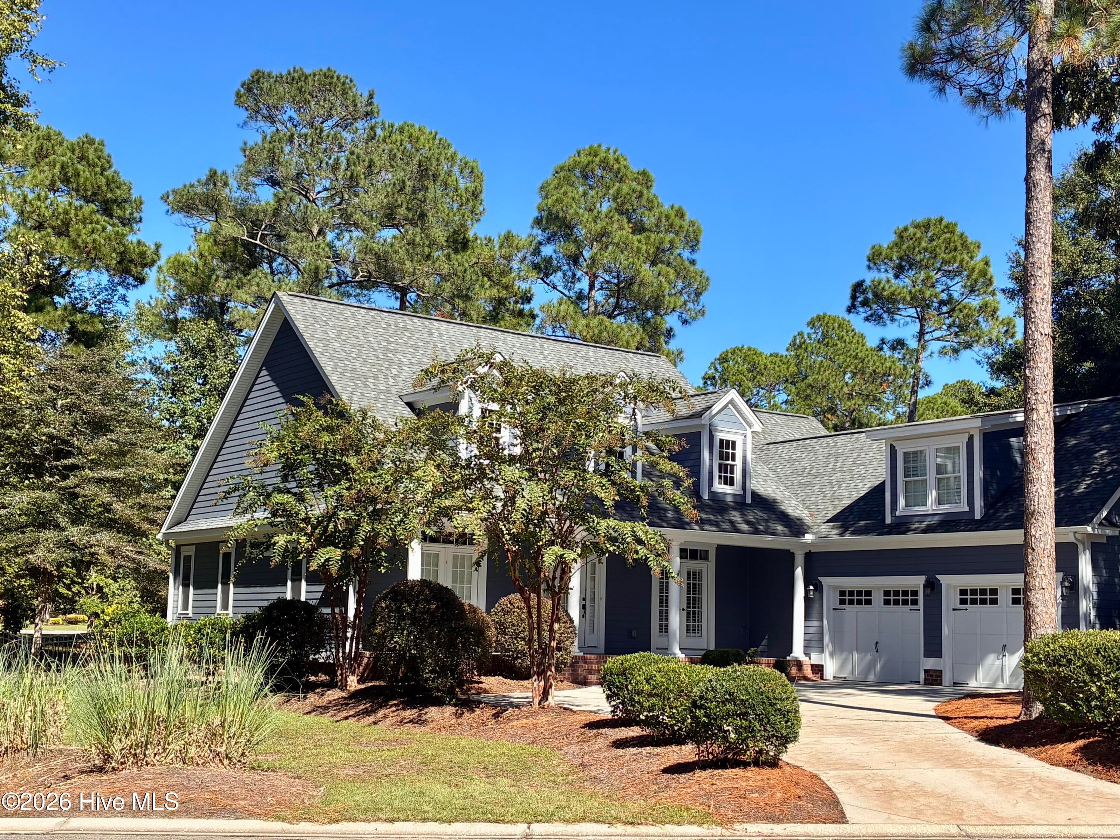
⛳️ LUXURY GOLF-COURSE LIVING IN WINDING RIVER PLANATION! ⛳️ Your dream home awaits on the 2nd hole of the Ibis Course. Nestled in a quiet cul-de-sac within the gated Winding River Plantation community in Bolivia, NC, this pristine property blends luxury, structural integrity. ✨ PROPERTY HIGHLIGHTS: • Layout: 4 Bedrooms, 3.5 Bathrooms, plus a dedicated private Office. • Premium Location: Tucked away at the back of a quiet cul-de-sac, near Hole #2 of the Ibis course at Carolina National Golf Club (a 27-hole championship course). • Curb Appeal: Stamped concrete front entry, elegant brick exterior trim work, and beautiful professional landscaping create a warm, inviting welcome. • Parking & Storage: Generous 2.5-car garage offers plenty of extra space for a workshop or golf cart storage. ✨ HIGH-END UPGRADES & INTERIOR LUXURY: • Premium Finishes: Step inside to beautifully refinished light hardwood floors, updated designer lighting, gorgeous custom moldings, and plantation shutters. • Gourmet Kitchen: Equipped with upgraded premium appliances, sleek granite countertops, and plenty of prep space. • Bathroom Comforts: Thoughtfully upgraded to feature quality bidets in every single bathroom. • Mechanical & Structural Excellence: Built to exceptionally high standards with a solid concrete slab foundation, a tankless water heater for endless hot water, and a dedicated dehumidifier in the crawl space. ✨ OUTDOOR LIVING: Relax or entertain on your screened-in back patio or enjoy the fully fenced backyard, providing the perfect balance of privacy and functionality. ✨ EXCLUSIVE RESORT AMENITIES: Enjoy access to Winding River's top-tier amenities, including an oceanfront beach club at Holden Beach, a riverside clubhouse with day docks, a 9,000 sq. ft. community center, a fitness studio, an Olympic-sized pool, tennis, pickle ball, and bocce ball! Homes featuring this level of structural integrity, custom upgrades, and golf frontage rarely stay on the market long. 📞 Schedule your private tour today–come see this coastal masterpiece before it's gone!

Save
Ask
Tour
Hide
Share
Listing Snapshot
Price 
$629,900
Days On Site 
4 Days
Bedrooms 
4
Inside Area (SqFt) 
2,487 sqft
Total Baths 
4
Full Baths 
3
Partial Baths 
1
Lot Size 
0.38 Acres
Year Built 
2008
MLS® Number 
100609851
Status 
Coming Soon
Property Tax 
$2,163.42
HOA/Condo/Coop Fees 
$202.67 monthly
Sq Ft Source 
N/A
Friends & Family
Recent Activity
4 days agoListing first seen on site
4 days agoListing updated with changes from the MLS®
General Features
Acres 
0.38
Attached Garage 
Yes
Foundation 
BlockPermanentSlabConcrete Perimeter
Garage 
Yes
Garage Spaces 
2.5
Home Warranty 
Yes
Levels 
Two
Number Of Stories 
1
Parking 
Garage Faces SideConcreteOff StreetOn SitePavedGarage
Parking Spaces 
6
Property Sub Type 
Single Family Residence
Security 
Smoke Detector(s)
Special Circumstances 
Standard
SqFt Total 
2487
Utilities 
Natural Gas ConnectedSewer ConnectedWater Connected
Water Source 
PublicWell
Zoning 
Co-R-7500
Interior Features
Appliances 
Vented Exhaust FanGas CooktopElectric OvenWasherSelf Cleaning OvenRefrigeratorRangeHumidifierDryerDisposalDishwasherConvection OvenGas RangeMicrowaveElectric Water HeaterTankless Water Heater
Basement 
NoneCrawl Space
Cooling 
Central Air
Fireplace 
Yes
Flooring 
CarpetTileWoodHardwood
Furnished 
Negotiable
Heating 
Fireplace(s)ElectricHeat Pump
Interior 
Master DownstairsWalk-In Closet(s)Vaulted Ceiling(s)High CeilingsKitchen IslandCeiling Fan(s)Pantry
Laundry Features 
Laundry Room
Window Features 
Window Coverings
Bedroom 2 
Dimensions – 13.0×11.0Level – First
Bedroom 3 
Dimensions – 12.0×11.0Level – First
Bedroom 4 
Dimensions – 19.0×13.0Level – Second
Dining Room 
Dimensions – 15.0×10.0Level – First
Kitchen 
Dimensions – 15.0×8.0Level – First
Laundry 
Dimensions – 10.0×5.0Level – First
Living Room 
Dimensions – 12.0×19.0Level – First
Master Bedroom 
Dimensions – 17.0×15.0Level – First
Office 
Dimensions – 14.0×11.0Level – First
Save
Ask
Tour
Hide
Share
Exterior Features
Construction Details 
BrickFiber CementFrame
Exterior 
Boat Slip
Fencing 
Back YardFencedWrought Iron
Frontage 
See Remarks
Lot Features 
Cul-De-SacLandscapedNear Golf CourseSprinklers In FrontSprinklers In Rear
Patio And Porch 
CoveredPorchScreenedFront Porch
Road Frontage 
Private Road
Roof 
Shingle
View 
None
Waterview 
None
Windows/Doors 
Window Coverings
Community Features
Accessibility Features 
Accessible Full Bath
Association Amenities 
Beach AccessBoat DockClubhouseFitness CenterGatedGolf CourseJogging PathManagementMarinaMeeting RoomParty RoomPicnic AreaRV ParkingRV/Boat StorageSecurityTennis Court(s)Trail(s)Sport Court
Association Fee 
$2432.0
Association Fee Frequency 
Annually
Community Features 
Pool
School District 
Brunswick County Schools
Financing Terms Available 
CashConventional
Roads 
Paved
Schools
School District
Brunswick County Schools
Elementary School
Virginia Williamson
Middle School
South Brunswick
High School
South Brunswick
Listing courtesy of John E Hunter of eXp Realty


The data relating to real estate on this website comes in part from the Internet Data Exchange program of Hive MLS, and is updated as of 2026-10-17 02:08 AM UTC. All information is deemed reliable but not guaranteed and should be independently verified. All properties are subject to prior sale, change, or withdrawal. Neither listing broker(s) shall be responsible for any typographical errors, misinformation, or misprints, and shall be held totally harmless from any damages arising from reliance upon these data. Copyright 2026 Hive MLS

Neighborhood & Commute
Source: Walkscore
Save
Ask
Tour
Hide
Share
© 2026 Osprey Realty. All rights reserved.