Search Every Home Across the Cape Fear Coast
Not sure where to start? Pick your budget.
Each search starts in Wilmington, NC — change the town or add more to search anywhere on the coast.
$300K – $500K
$500K – $750K
$750K – $900K
$900K – $2M
Save
Ask
Tour
Hide
$382,000
4 Days On Site
3202 College RoadWilmington, NC 28412
For Sale|Single Family Residence|Active
3
Beds
2
Total Baths
2
Full Baths
1,988
SqFt
$192
/SqFt
1964
Built
Subdivision:
Pine Valley Estates
County:
New Hanover
Call Now: 910-622-5400
Is this the listing for you? We can help make it yours.
910-622-5400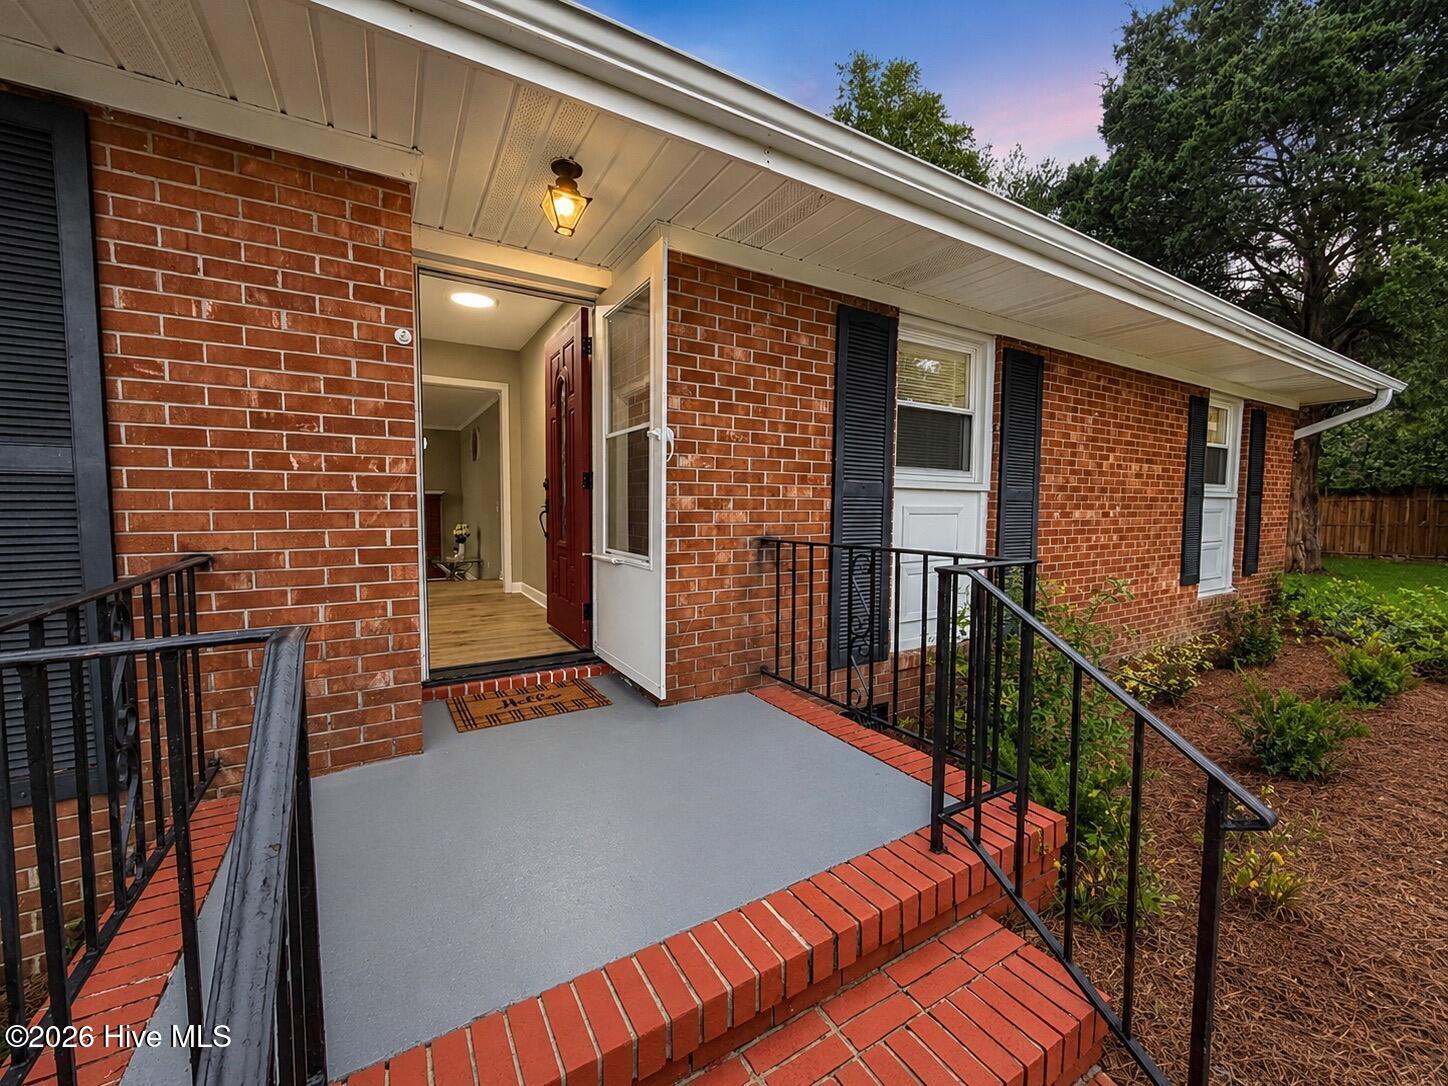
Save
Ask
Tour
Hide
Mortgage Calculator
Monthly Payment (Est.)
Enter an interest rate to see your estimated monthly payment.Calculator powered by Showcase IDX, a Constellation1 Company. Copyright ©2026 Information is deemed reliable but not guaranteed.
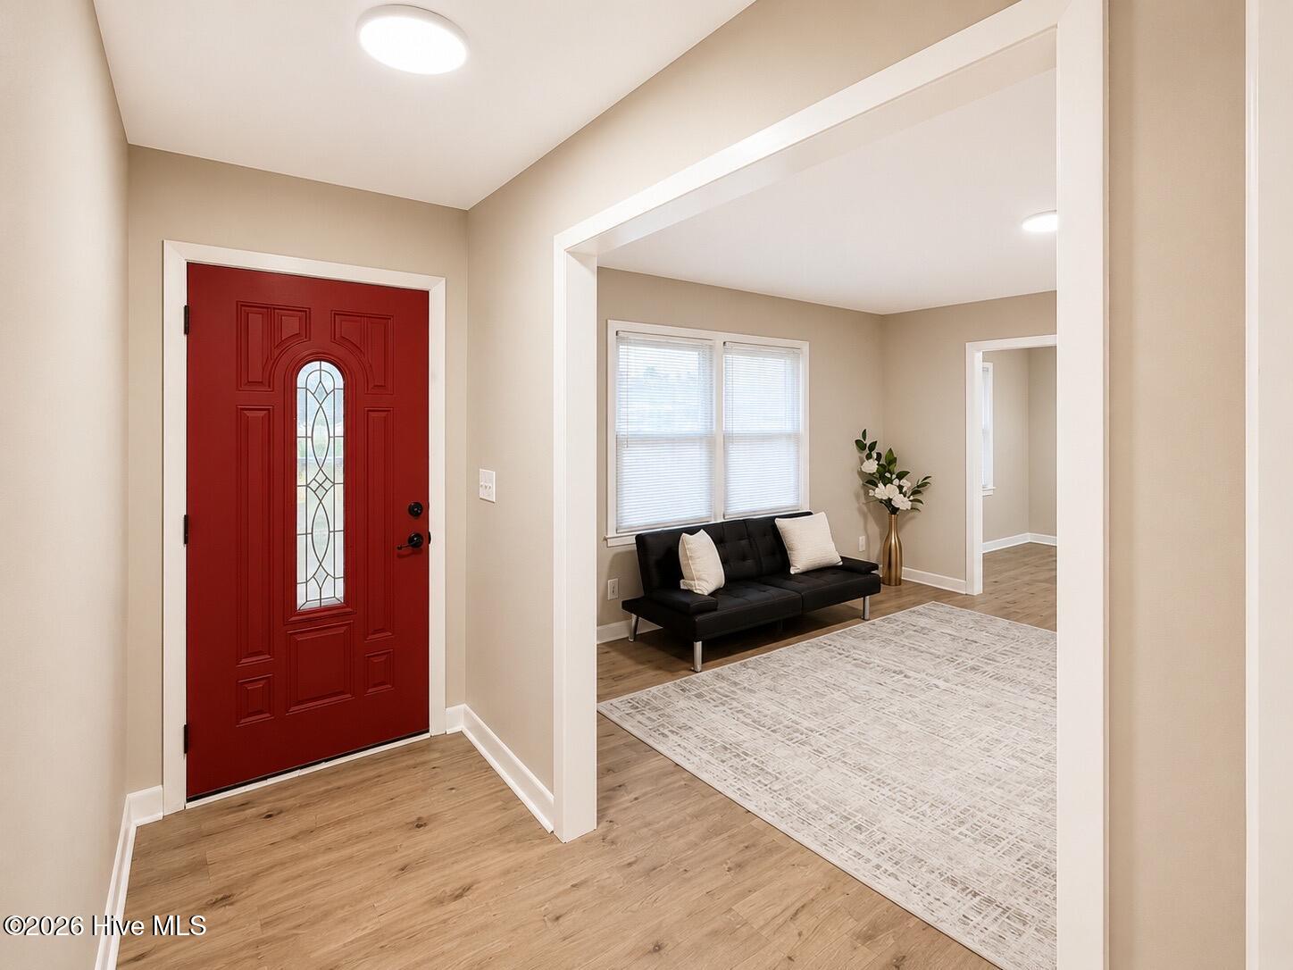
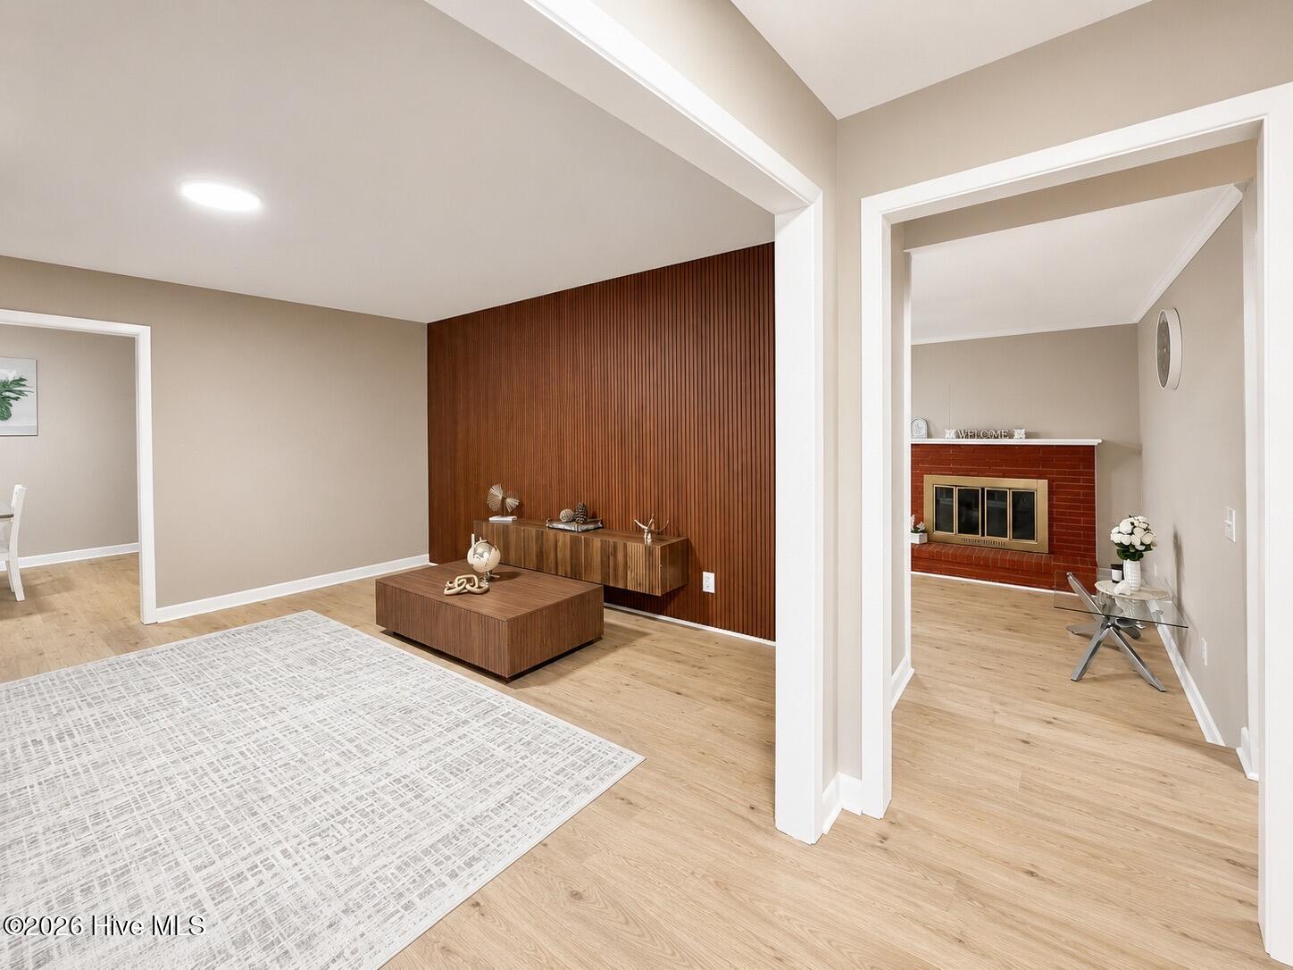
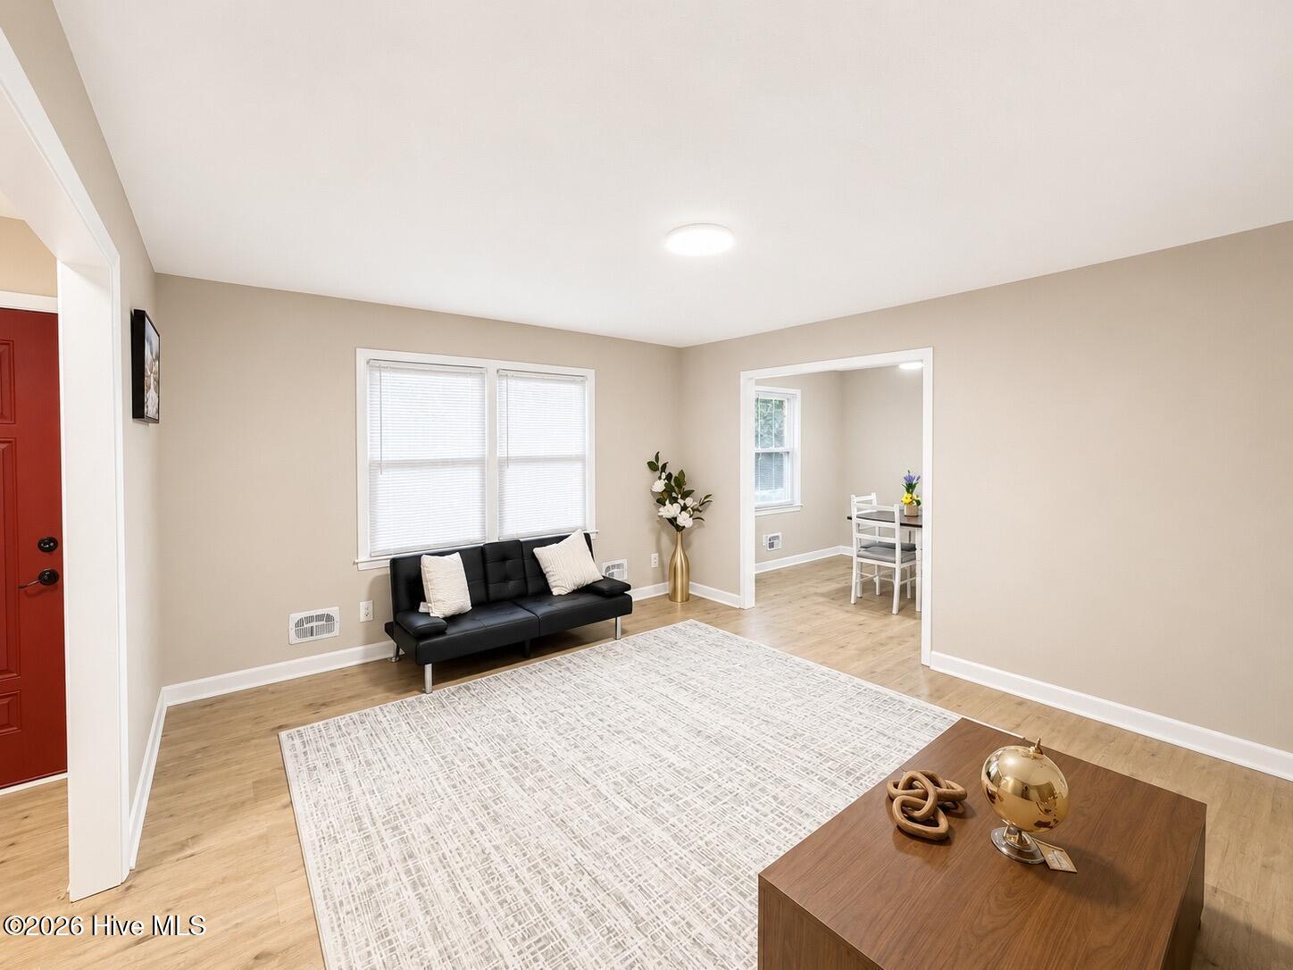
Discover the charm of this inviting house located at 3202 College Rd S in Wilmington, NC. This residence features three spacious bedrooms and two full bathrooms, offering ample space for comfortable living. Situated on nearly half an acre, the property boasts a sizeable lot of 0.479 acres, allowing for endless possibilities for outdoor activities or gardening. The interior layout is designed to accommodate a variety of lifestyles, making it a versatile space to personalize. The home's location in Wilmington ensures access to a vibrant community with an array of local amenities. Some photos have been virtually rendered.
Save
Ask
Tour
Hide
Listing Snapshot
Price
$382,000
Days On Site
4 Days
Bedrooms
3
Inside Area (SqFt)
1,988 sqft
Total Baths
2
Full Baths
2
Partial Baths
N/A
Lot Size
0.48 Acres
Year Built
1964
MLS® Number
100609853
Status
Active
Property Tax
N/A
HOA/Condo/Coop Fees
N/A
Sq Ft Source
N/A
Friends & Family
Recent Activity
| 4 days ago | Listing first seen on site | |
| 4 days ago | Listing updated with changes from the MLS® |
General Features
Acres
0.48
Levels
One
Number Of Stories
1
Parking
ConcreteOn Site
Property Sub Type
Single Family Residence
Sewer
Public Sewer
Special Circumstances
Standard
SqFt Total
1988
Utilities
Sewer ConnectedWater Connected
Water Source
Public
Zoning
RES
Interior Features
Basement
Crawl Space
Cooling
Central AirHeat Pump
Fireplace
Yes
Heating
Heat PumpElectricForced Air
Bathroom 1
Dimensions – 6.0×7.0Level – Main
Bathroom 2
Dimensions – 6.0×9.0Level – Main
Bedroom 2
Dimensions – 11.0×13.0Level – Main
Bedroom 3
Dimensions – 11.0×12.0Level – Main
Kitchen
Dimensions – 13.0×14.0Level – Main
Living Room
Dimensions – 14.0×15.0Level – Main
Master Bedroom
Dimensions – 12.0×14.0Level – Main
Save
Ask
Tour
Hide
Exterior Features
Construction Details
Brick VeneerFrame
Fencing
Wood
Frontage
See Remarks
Lot Features
Level
Patio And Porch
CoveredPorch
Pool Features
None
Road Frontage
Private Road
Roof
ShingleComposition
View
None
Waterview
None
Community Features
School District
New Hanover
Financing Terms Available
CashConventionalFHALease PurchaseVA LoanLease Option
Schools
School District
New Hanover
Elementary School
Pine Valley
Middle School
Roland Grise
High School
Hoggard
Listing courtesy of Craig Tribus of Beycome Brokerage Realty LLC

The data relating to real estate on this website comes in part from the Internet Data Exchange program of Hive MLS, and is updated as of 2026-10-17 01:08 AM UTC. All information is deemed reliable but not guaranteed and should be independently verified. All properties are subject to prior sale, change, or withdrawal. Neither listing broker(s) shall be responsible for any typographical errors, misinformation, or misprints, and shall be held totally harmless from any damages arising from reliance upon these data. Copyright 2026 Hive MLS
The data relating to real estate on this website comes in part from the Internet Data Exchange program of Hive MLS, and is updated as of 2026-10-17 01:08 AM UTC. All information is deemed reliable but not guaranteed and should be independently verified. All properties are subject to prior sale, change, or withdrawal. Neither listing broker(s) shall be responsible for any typographical errors, misinformation, or misprints, and shall be held totally harmless from any damages arising from reliance upon these data. Copyright 2026 Hive MLS
Neighborhood & Commute
Source: Walkscore
Save
Ask
Tour
Hide

© 2026 Osprey Realty. All rights reserved.