Home Search

Search Every Home Across the Cape Fear Coast

Not sure where to start? Pick your budget.

Each search starts in Wilmington, NC — change the town or add more to search anywhere on the coast.

$300K – $500K
Wilmington, NC
City
$300,000 – $500,000
Beds
Baths
Save Search
$500K – $750K
Wilmington, NC
City
$500,000 – $750,000
Beds
Baths
Save Search
$750K – $900K
Wilmington, NC
City
$750,000 – $900,000
Beds
Baths
Save Search
$900K – $2M
Wilmington, NC
City
$900,000 – $2,000,000
Beds
Baths
Save Search
Save
Ask
Tour
Hide
Share
$485,900
3 Days On Site

788 Boundaryline Drive NW
Calabash, NC 28467

For Sale|Single Family Residence|Active
3
Beds
2
Total Baths
2
Full Baths
1,732
SqFt
$281
/SqFt
2024
Built
Subdivision:
Carolina Shores North
County:
Brunswick
Call Now: 910-622-5400
Is this the listing for you? We can help make it yours.
910-622-5400
788 Boundaryline Drive NW788 Boundaryline Drive NW788 Boundaryline Drive NW788 Boundaryline Drive NW
Save
Ask
Tour
Hide
Share

Mortgage Calculator

Monthly Payment (Est.)

Enter an interest rate to see your estimated monthly payment.
Calculator powered by Showcase IDX, a Constellation1 Company. Copyright ©2026 Information is deemed reliable but not guaranteed.

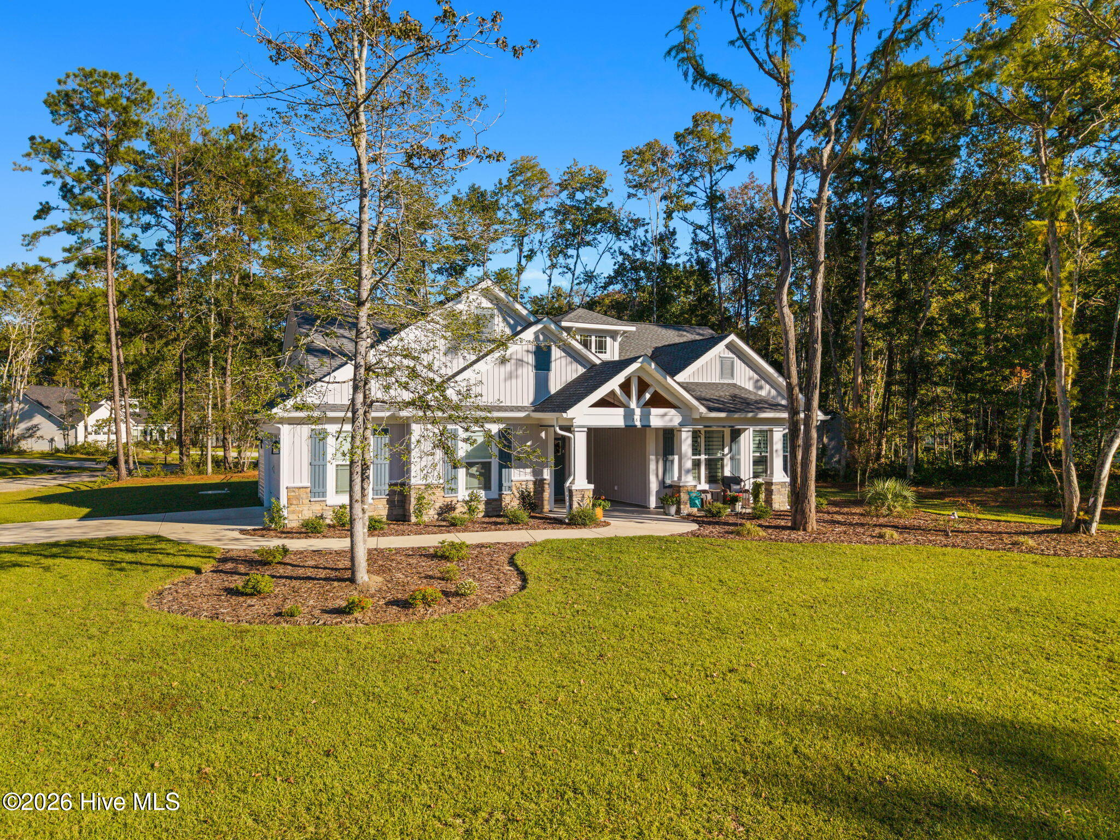
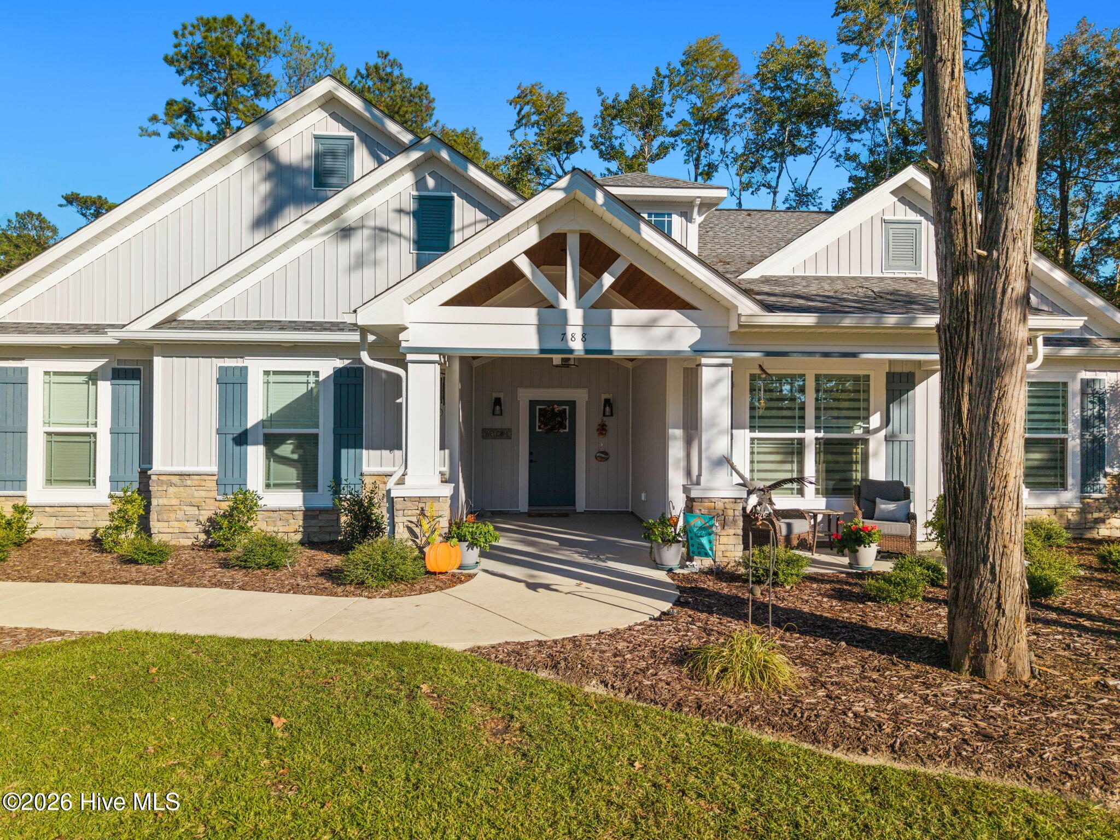
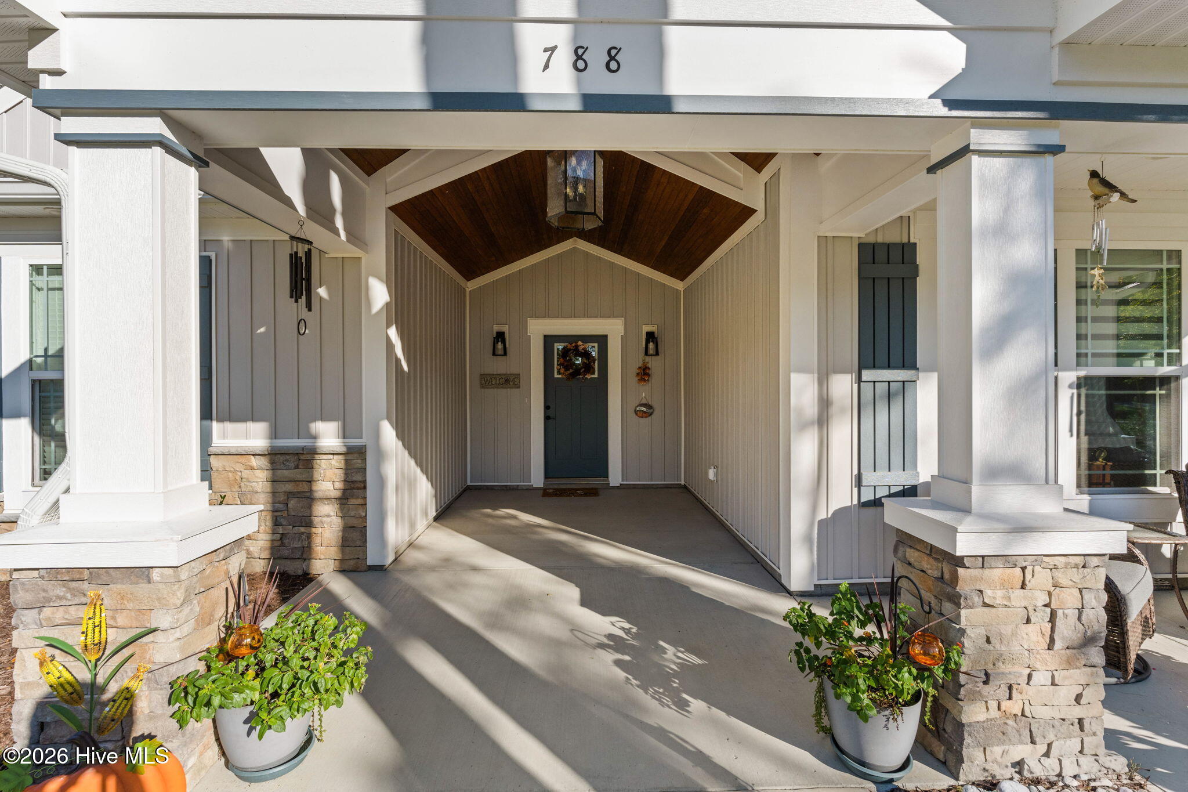
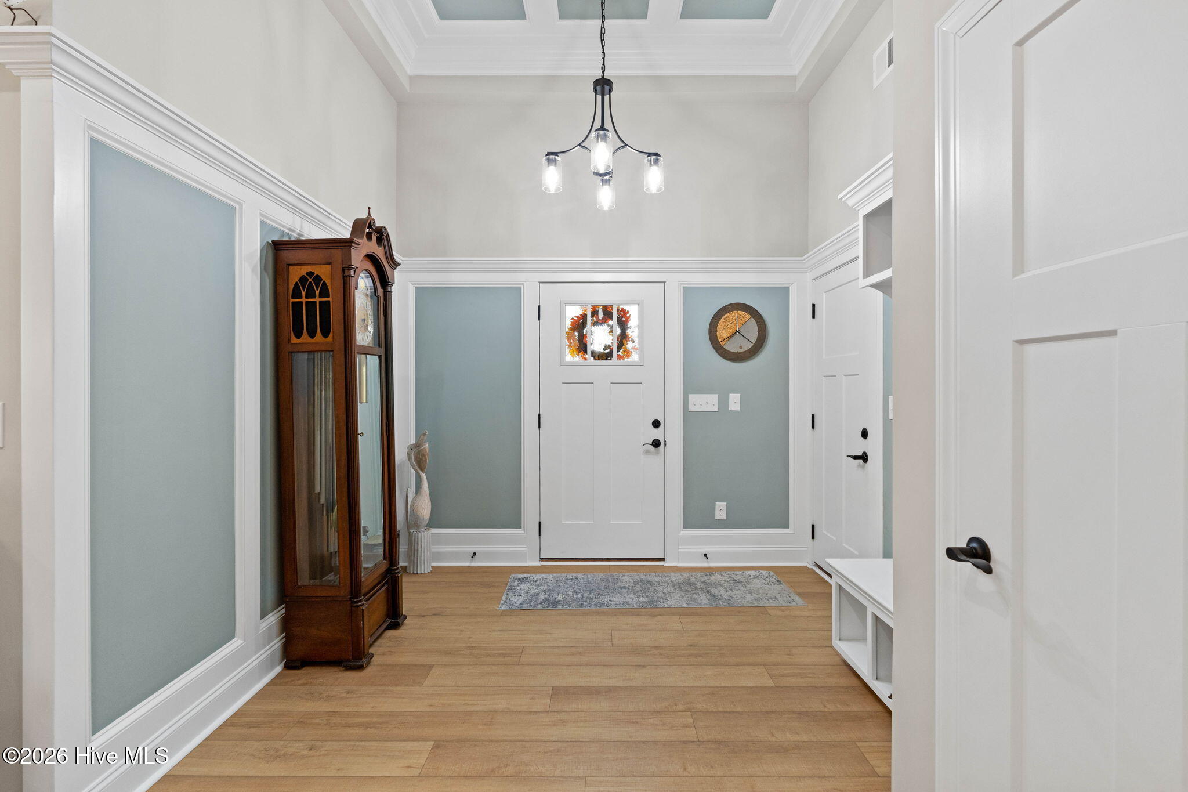
Exquisite 3 bedroom, 2 bath custom designed home located in Carolina Shores North. Located on an oversized corner lot with a side load garage. Upon entering the home you are welcomed by the grand foyer which features a coffered ceiling with contrasting paint color , and custom trim. The kitchen offers quartz countertops, stainless appliances, a slide in convection oven with air fryer mode, stainless farm sink, white herringbone subway tile backsplash and a huge pantry with custom wood shelving. The dining area off the kitchen is beautifully finished with high wainscotting and heavy crown molding. The heavy crown molding is also found in the foyer, living area, kitchen and master bedroom. The living area comes with an electric fireplace with shiplap and custom built-in shelving. The master bedroom has heavy crown molding with coffered ceiling and a large walk-in closet with custom wood shelving. The master bath comes with dual vanities, quartz countertops, and custom tile shower. The laundry room is fitted with custom built-ins and cabinets and has a folding area with a quartz top. The garage offers more storage options and comes with an 8' insulated garage door. There is a extended grilling patio off of the back covered porch, fenced back yard , and storage shed. This home has 9' walls with 6' windows, not the standard 8' walls with 5 windows. Close to area shopping, restaurants, and medical facilities.

Save
Ask
Tour
Hide
Share
Listing Snapshot
Price 
$485,900
Days On Site 
3 Days
Bedrooms 
3
Inside Area (SqFt) 
1,732 sqft
Total Baths 
2
Full Baths 
2
Partial Baths 
N/A
Lot Size 
0.55 Acres
Year Built 
2024
MLS® Number 
100609925
Status 
Active
Property Tax 
$1,498.96
HOA/Condo/Coop Fees 
$43.75 monthly
Sq Ft Source 
N/A
Friends & Family
Recent Activity
4 days agoListing first seen on site
4 days agoListing updated with changes from the MLS®
General Features
Acres 
0.55
Attached Garage 
Yes
Foundation 
Slab
Garage 
Yes
Garage Spaces 
2
Levels 
One
Number Of Stories 
1
Parking 
Garage Faces SideAttachedGarage Door OpenerOff StreetPaved
Parking Spaces 
2
Property Sub Type 
Single Family Residence
Special Circumstances 
Standard
SqFt Total 
1732
Utilities 
Sewer ConnectedWater Connected
Water Source 
Public
Zoning 
Co-R-7500
Interior Features
Appliances 
DisposalDishwasherElectric RangeElectric Water Heater
Basement 
None
Cooling 
Heat Pump
Fireplace 
Yes
Heating 
Heat PumpElectric
Interior 
Walk-In Closet(s)High CeilingsKitchen IslandCeiling Fan(s)PantryBuilt-in FeaturesEat-in Kitchen
Laundry Features 
Washer HookupLaundry Room
Window Features 
Window Coverings
Bedroom 2 
Bedroom 3 
Dining Room 
Kitchen 
Laundry 
Living Room 
Master Bedroom 
Save
Ask
Tour
Hide
Share
Exterior Features
Construction Details 
Vinyl SidingStone VeneerFrame
Fencing 
PartialBack YardFenced
Frontage 
See Remarks
Lot Features 
Corner LotClearedLandscaped
Other Structures 
Shed(s)Outbuilding
Patio And Porch 
CoveredPorchFront PorchRear Porch
Pool Features 
None
Road Frontage 
Private Road
Roof 
Shingle
View 
None
Waterview 
None
Windows/Doors 
Window Coverings
Community Features
Accessibility Features 
Accessible Full Bath
Association Amenities 
ClubhouseManagementMeeting RoomPicnic AreaPlaygroundTennis Court(s)
Association Fee 
$525.0
Association Fee Frequency 
Annually
Community Features 
PoolStreet Lights
School District 
Brunswick County Schools
Financing Terms Available 
CashConventional
Roads 
Paved
Schools
School District
Brunswick County Schools
Elementary School
Jessie Mae Monroe Elementary
Middle School
Shallotte Middle
High School
West Brunswick
Listing courtesy of David Enzor of Coldwell Banker Sea Coast Advantage


The data relating to real estate on this website comes in part from the Internet Data Exchange program of Hive MLS, and is updated as of 2026-10-17 01:32 AM UTC. All information is deemed reliable but not guaranteed and should be independently verified. All properties are subject to prior sale, change, or withdrawal. Neither listing broker(s) shall be responsible for any typographical errors, misinformation, or misprints, and shall be held totally harmless from any damages arising from reliance upon these data. Copyright 2026 Hive MLS

Neighborhood & Commute
Source: Walkscore
Save
Ask
Tour
Hide
Share
© 2026 Osprey Realty. All rights reserved.